Custom home rebuild · Los Angeles foothills · 2026
Hillside Fire Rebuild
- Type
- Custom home rebuild
- Location
- Los Angeles foothills
- Deliverables
- Dusk heroStreet arrivalInteriorDefensible-space aerialAO clay review
- Service
- Residential Architectural Rendering
- Pipeline
- Blender · Cycles path tracing · Post-production
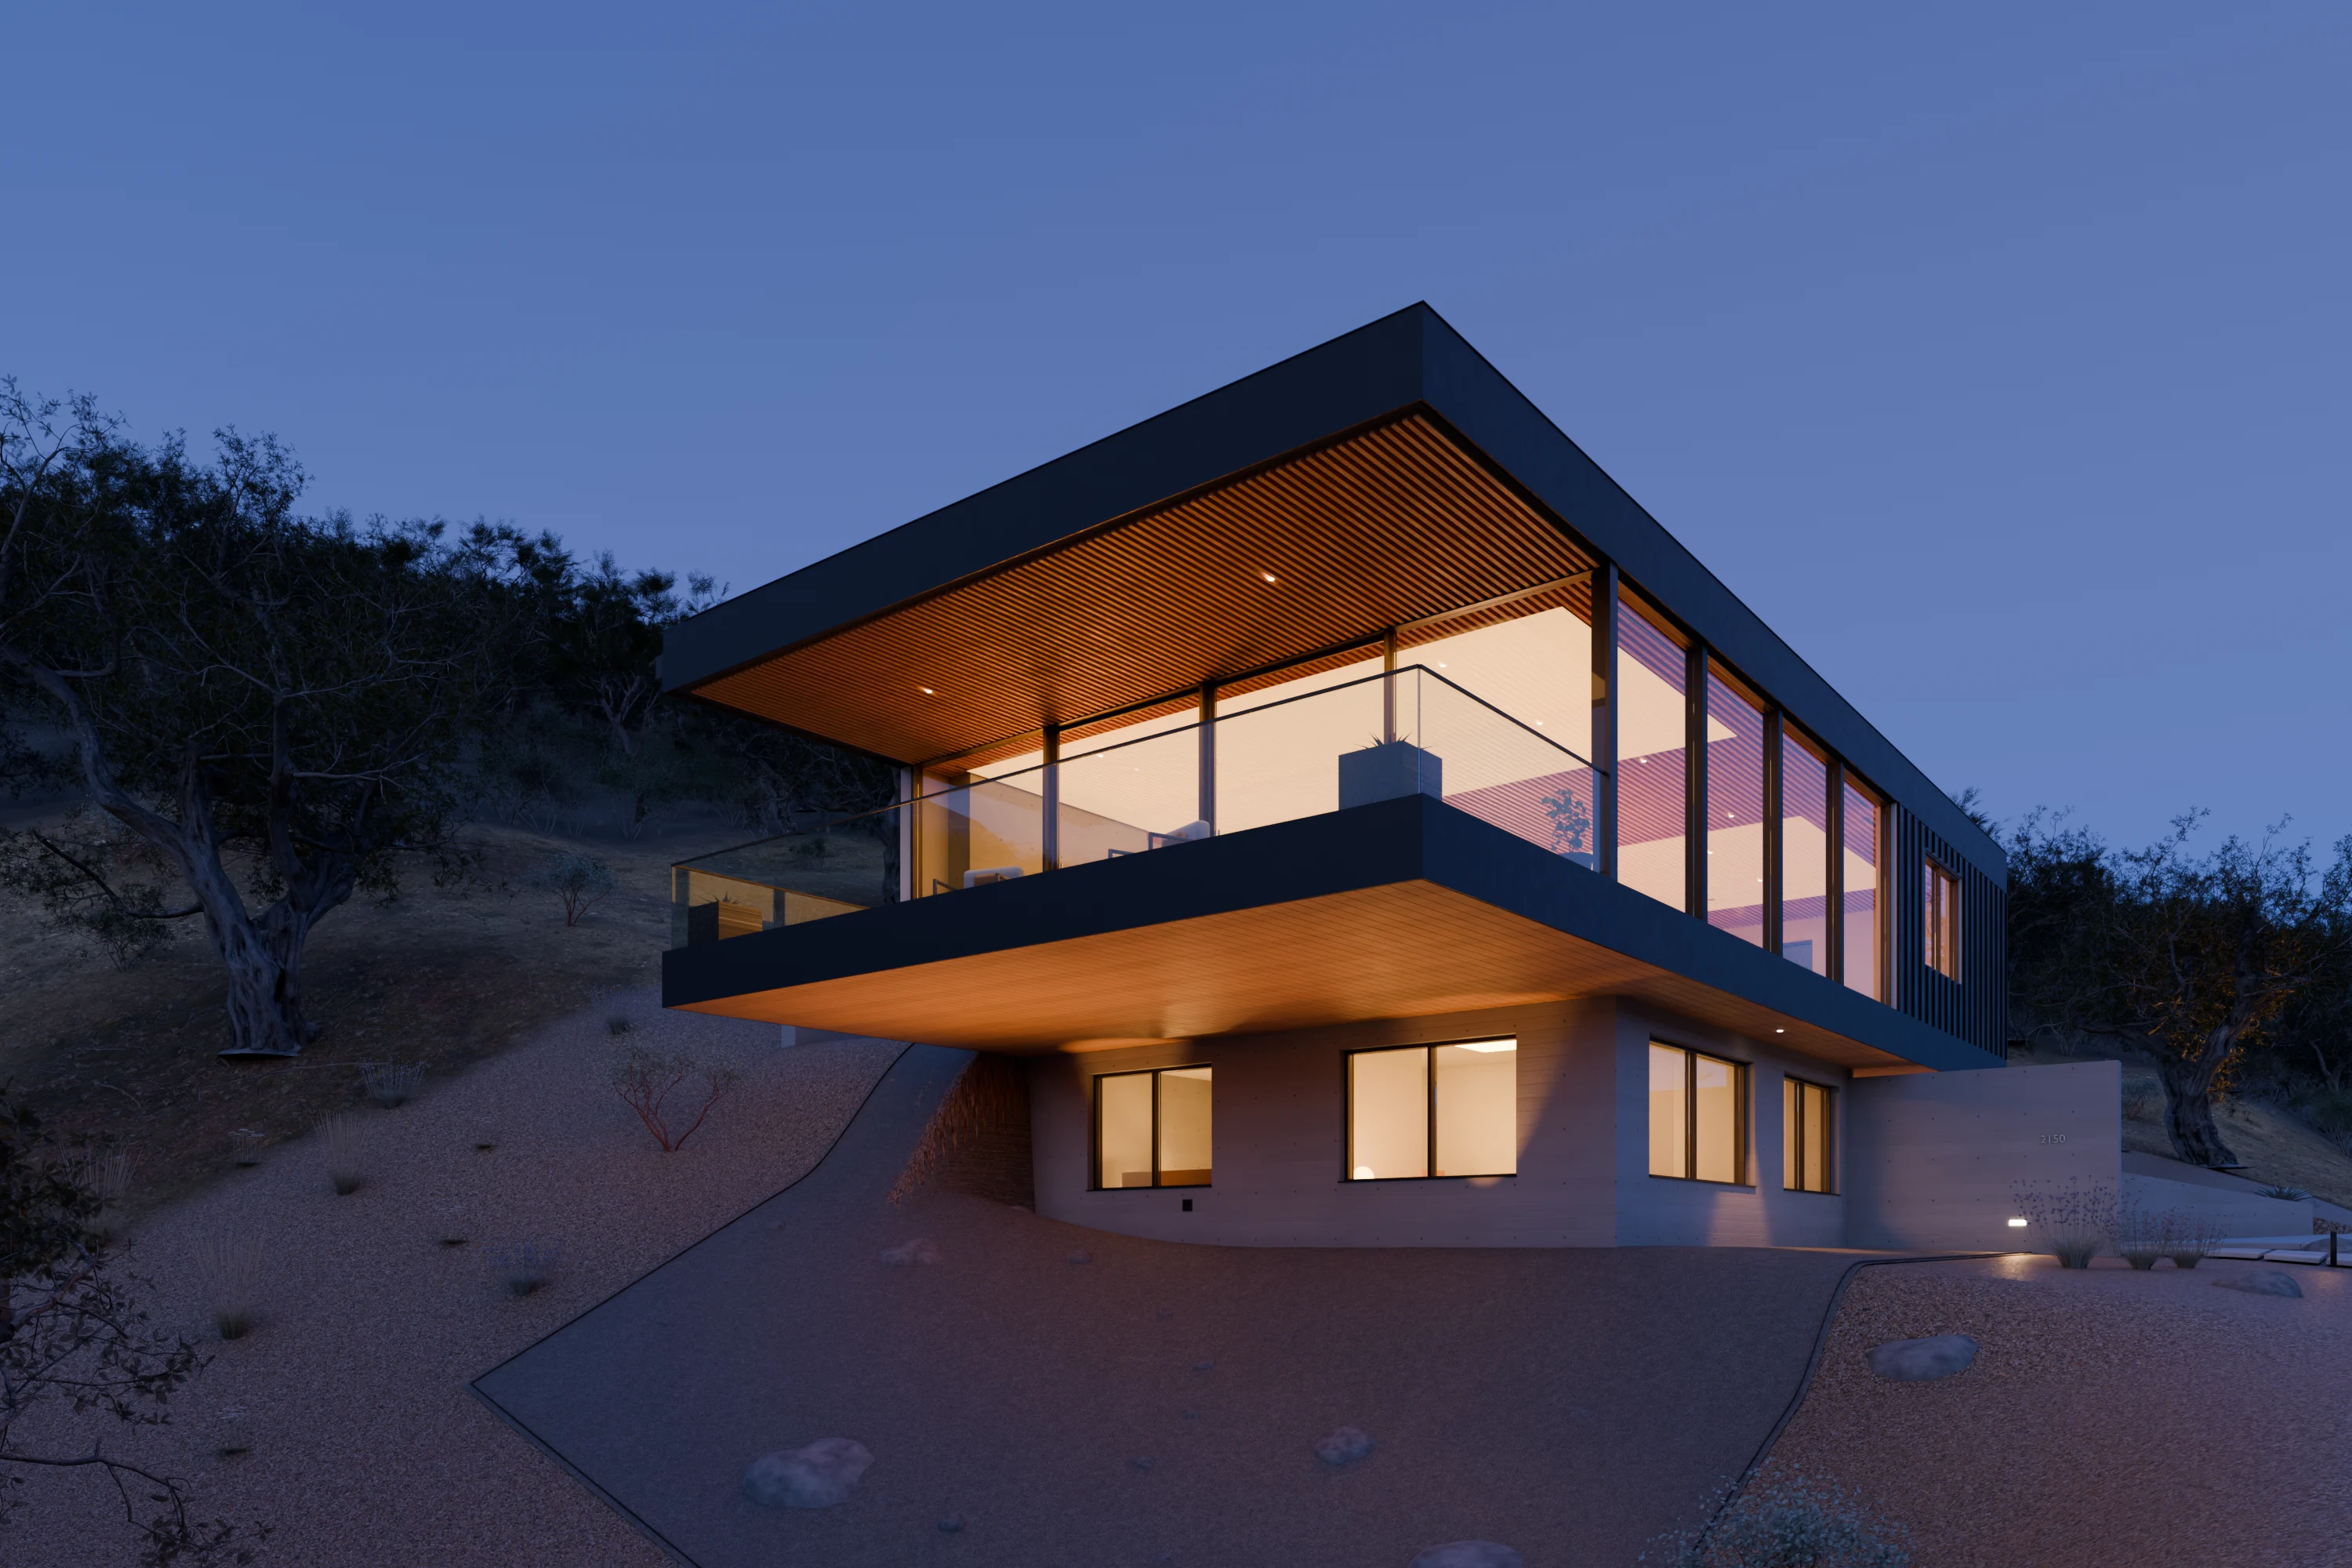
A fire-resilient canyon home with a cantilevered upper floor.
A two-level rebuild on a sloped canyon lot, designed for wildfire resilience: a board-formed concrete base, a steel and glass upper floor cantilevering 20 feet over the slope, a Class A metal roof, ember-resistant vents and non-combustible decks. The landscape follows California defensible-space zones, with gravel and hardscape at the house, low fire-resistant natives beyond, and thinned oak woodland further out. About 3,200 square feet, with the sun set for a real Los Angeles hillside and an aerial that explains the zones for owners, lenders and design review.
Next project
Eichler Atrium House