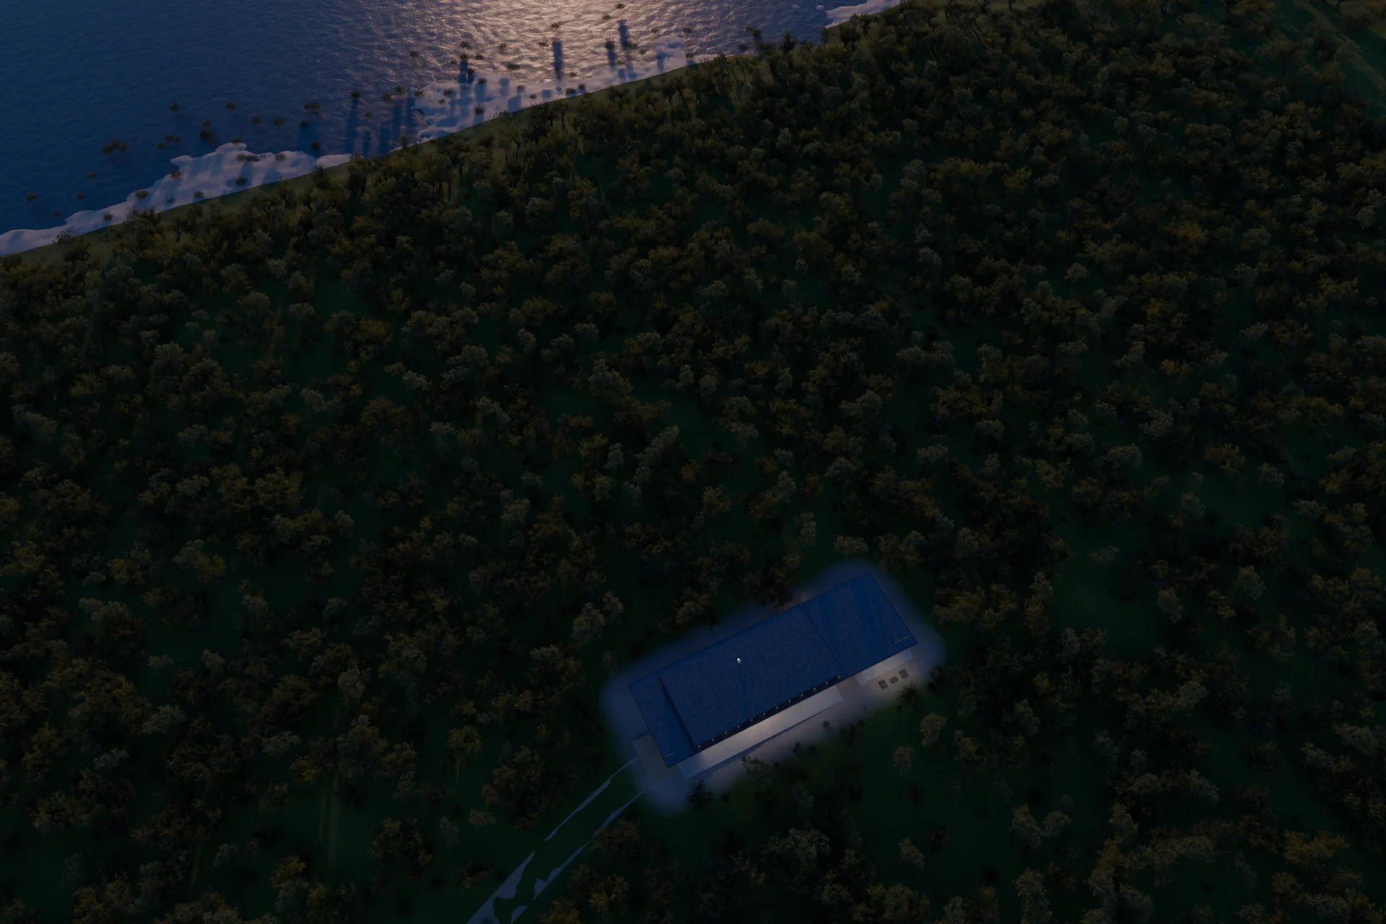
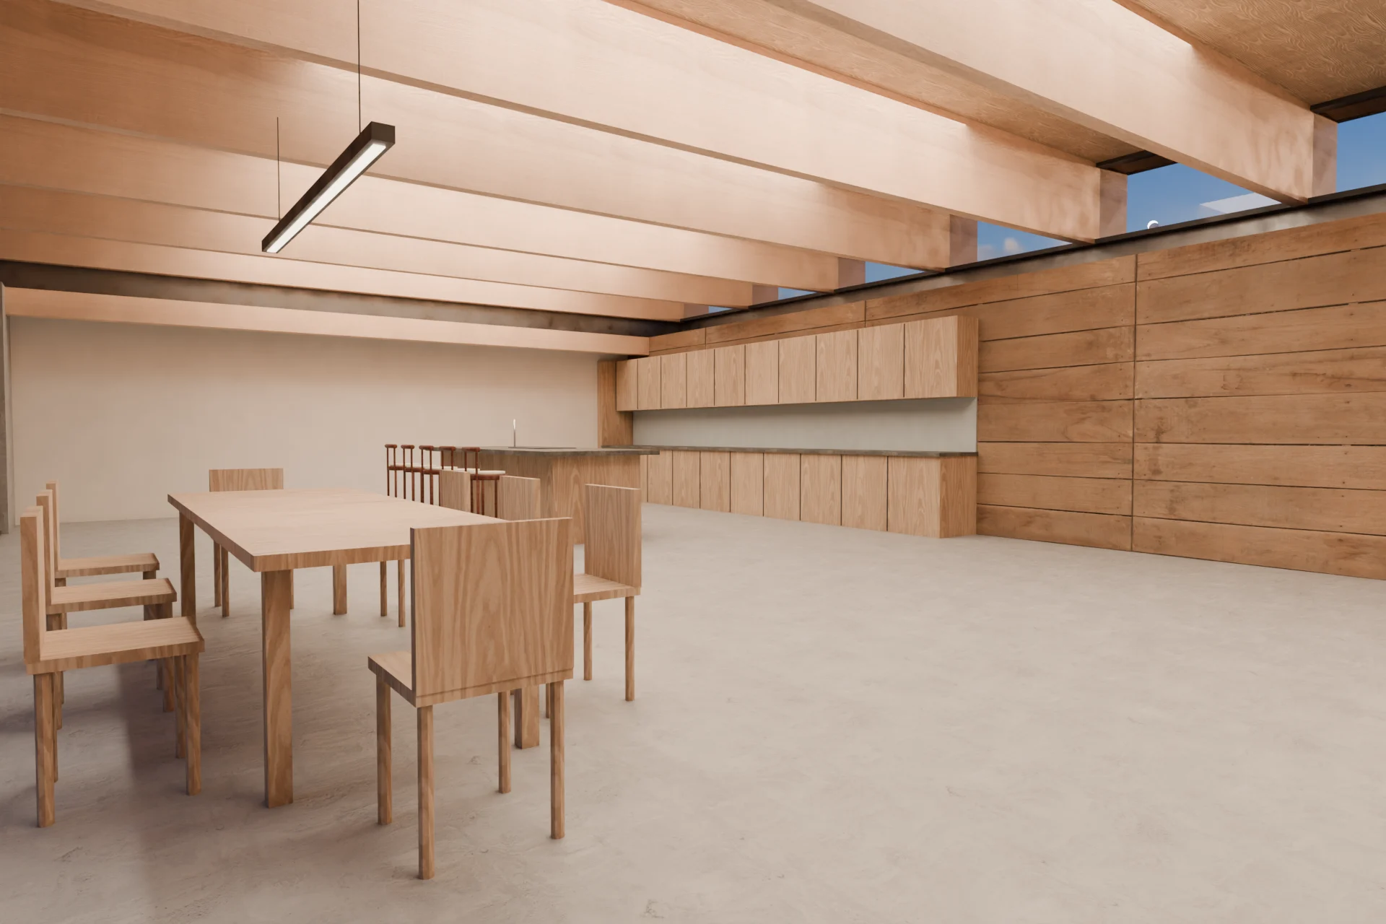
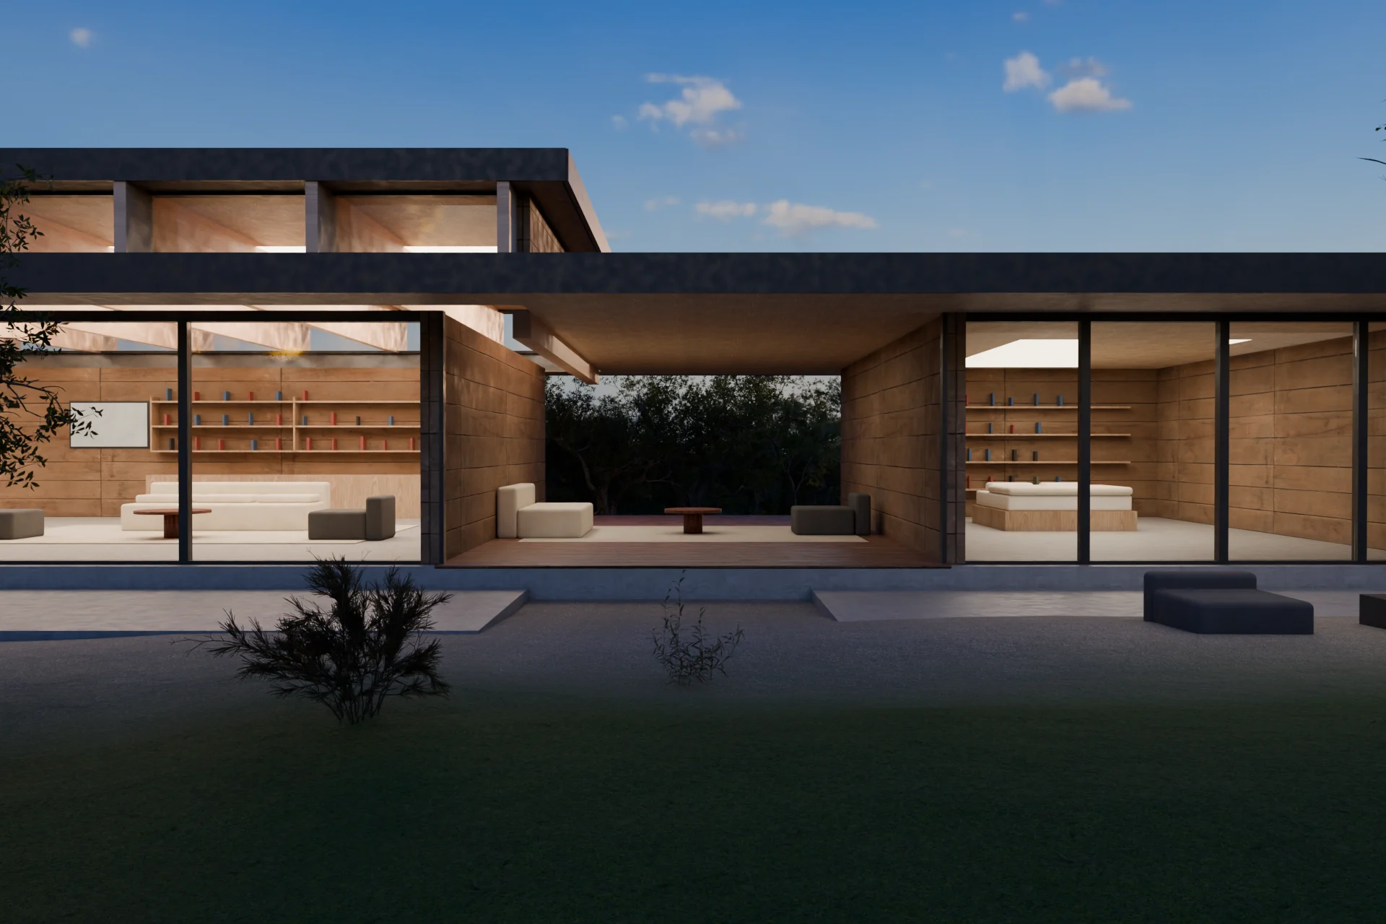
Process
Six steps. Two of them are yours.
Send the plans, approve the previews. Everything in between is built to be fast and measurable, so revisions are decisions rather than surprises.
- 01
Brief & plans
Send plans, elevations, sections and a finish schedule in any format: PDF, DWG, SketchUp, Revit or hand sketches. We confirm views, mood and deliverables within a day.
- 02
Model
The building is modelled to the drawings, at scale, with the real site orientation. Nothing is traced from an image, so every view is measurably correct.
- 03
Clay preview
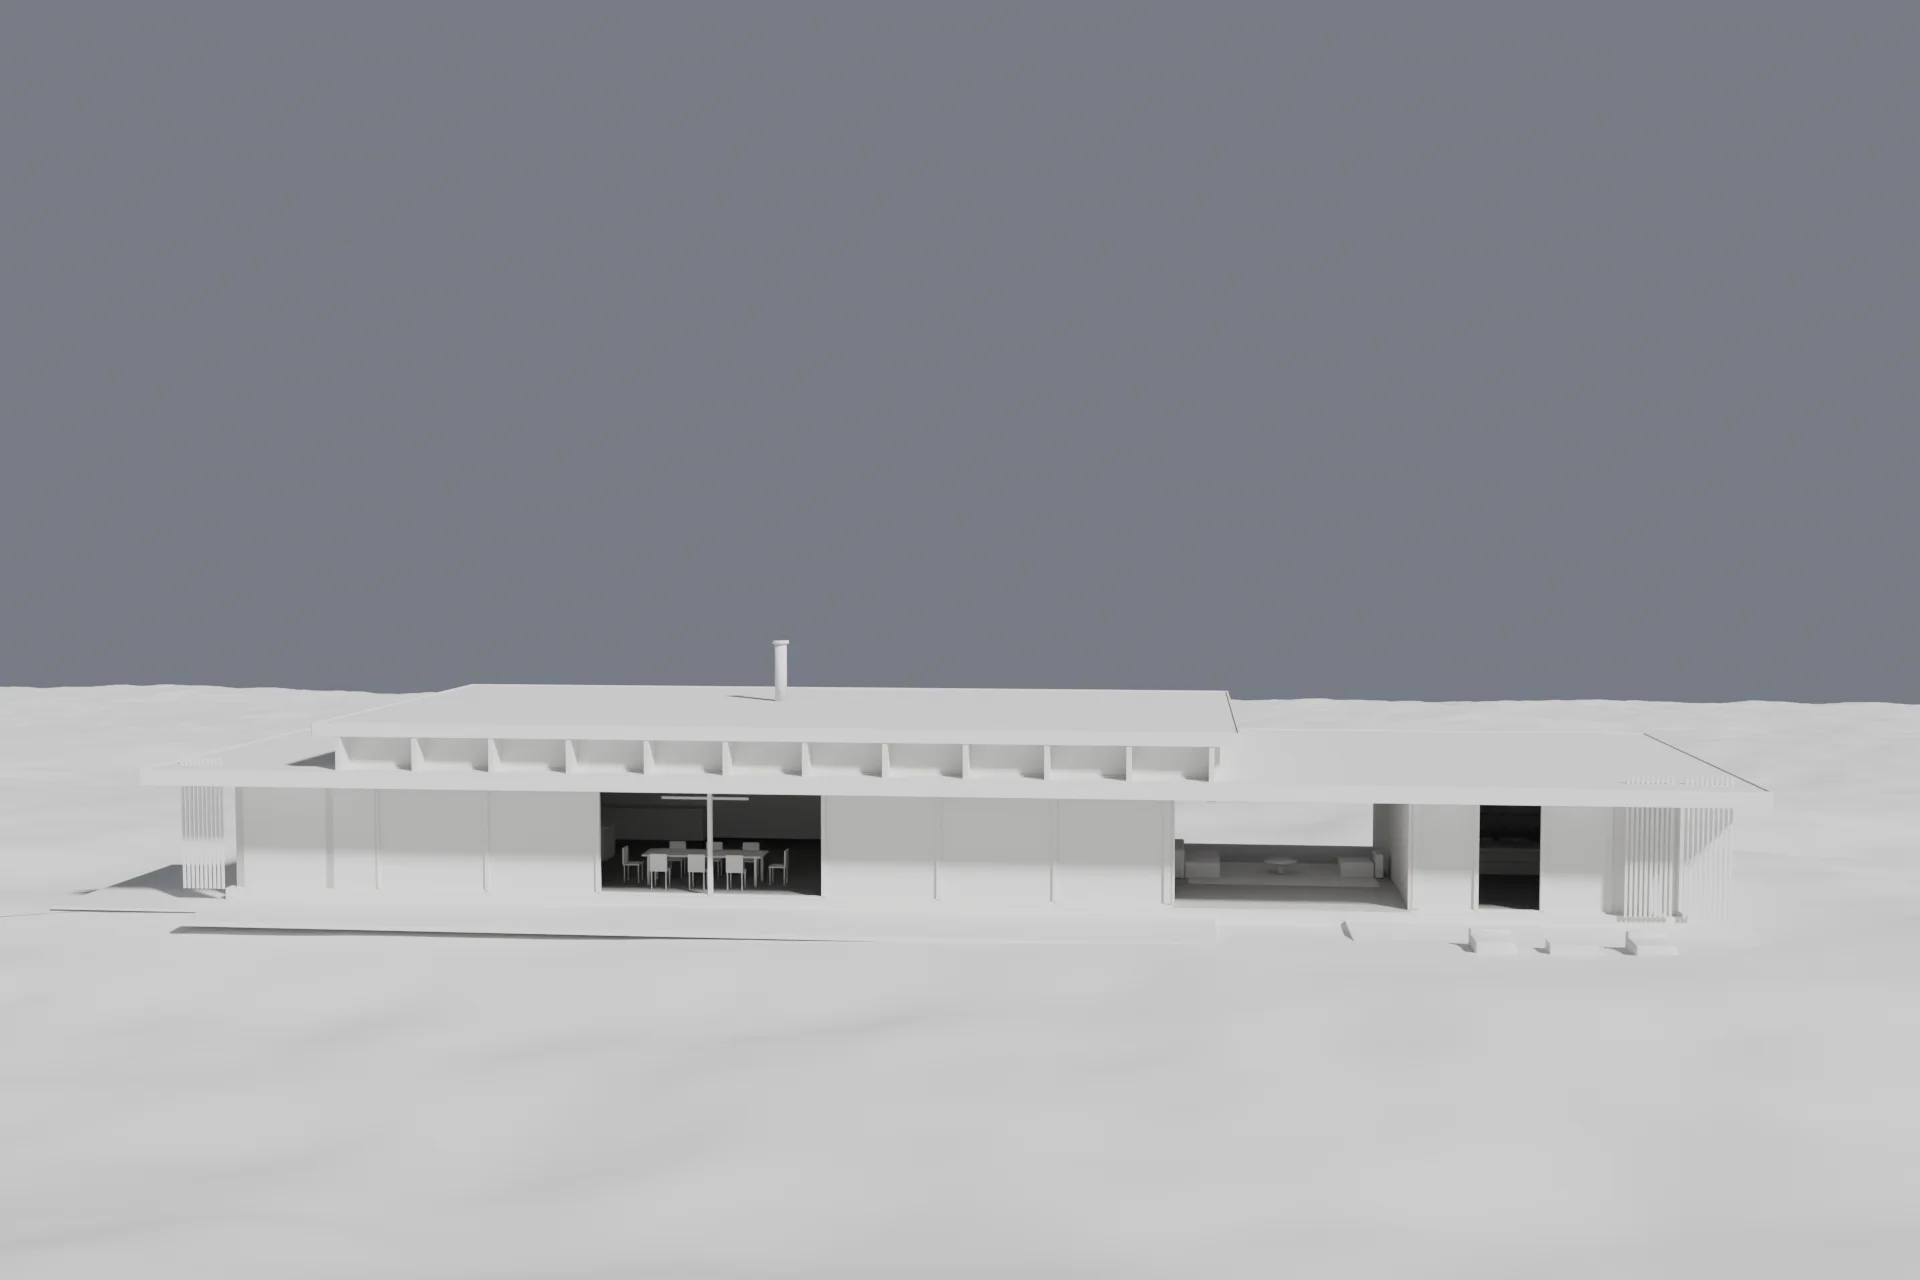
You see every camera as a clay render within days. Approve the framing before any time goes into materials and lighting.
- 04
Light & material
Physically based sun, sky and interior lighting, scanned materials, and the furniture, planting and context the brief calls for.
- 05
Render & refine
Path-traced renders, then post-production for planting, people, weather and colour, with the architecture locked to the model so it never drifts.
- 06
Review & deliver
Online review page with side-by-side revisions. Two rounds included. Delivery at print and web resolution with usage rights for marketing.
Why the images hold up
Pictures made from a measured model can be checked against the drawings. That is what buyers, lenders and planning boards need.
3D model
Walls, roofs, openings, grades and setbacks are built to the drawings at true scale. Views are checked against the plans, and the camera lens and height are recorded with every image.
Physical light
Sun position from the real address and date, sky from measured HDR captures, interior fixtures with real photometrics. Shadows and reflections are where they will be.
Post-production
Planting, people, weather and colour are finished on top of the render using its own depth and material passes. Geometry is locked, so the building stays the building.
Preview to final
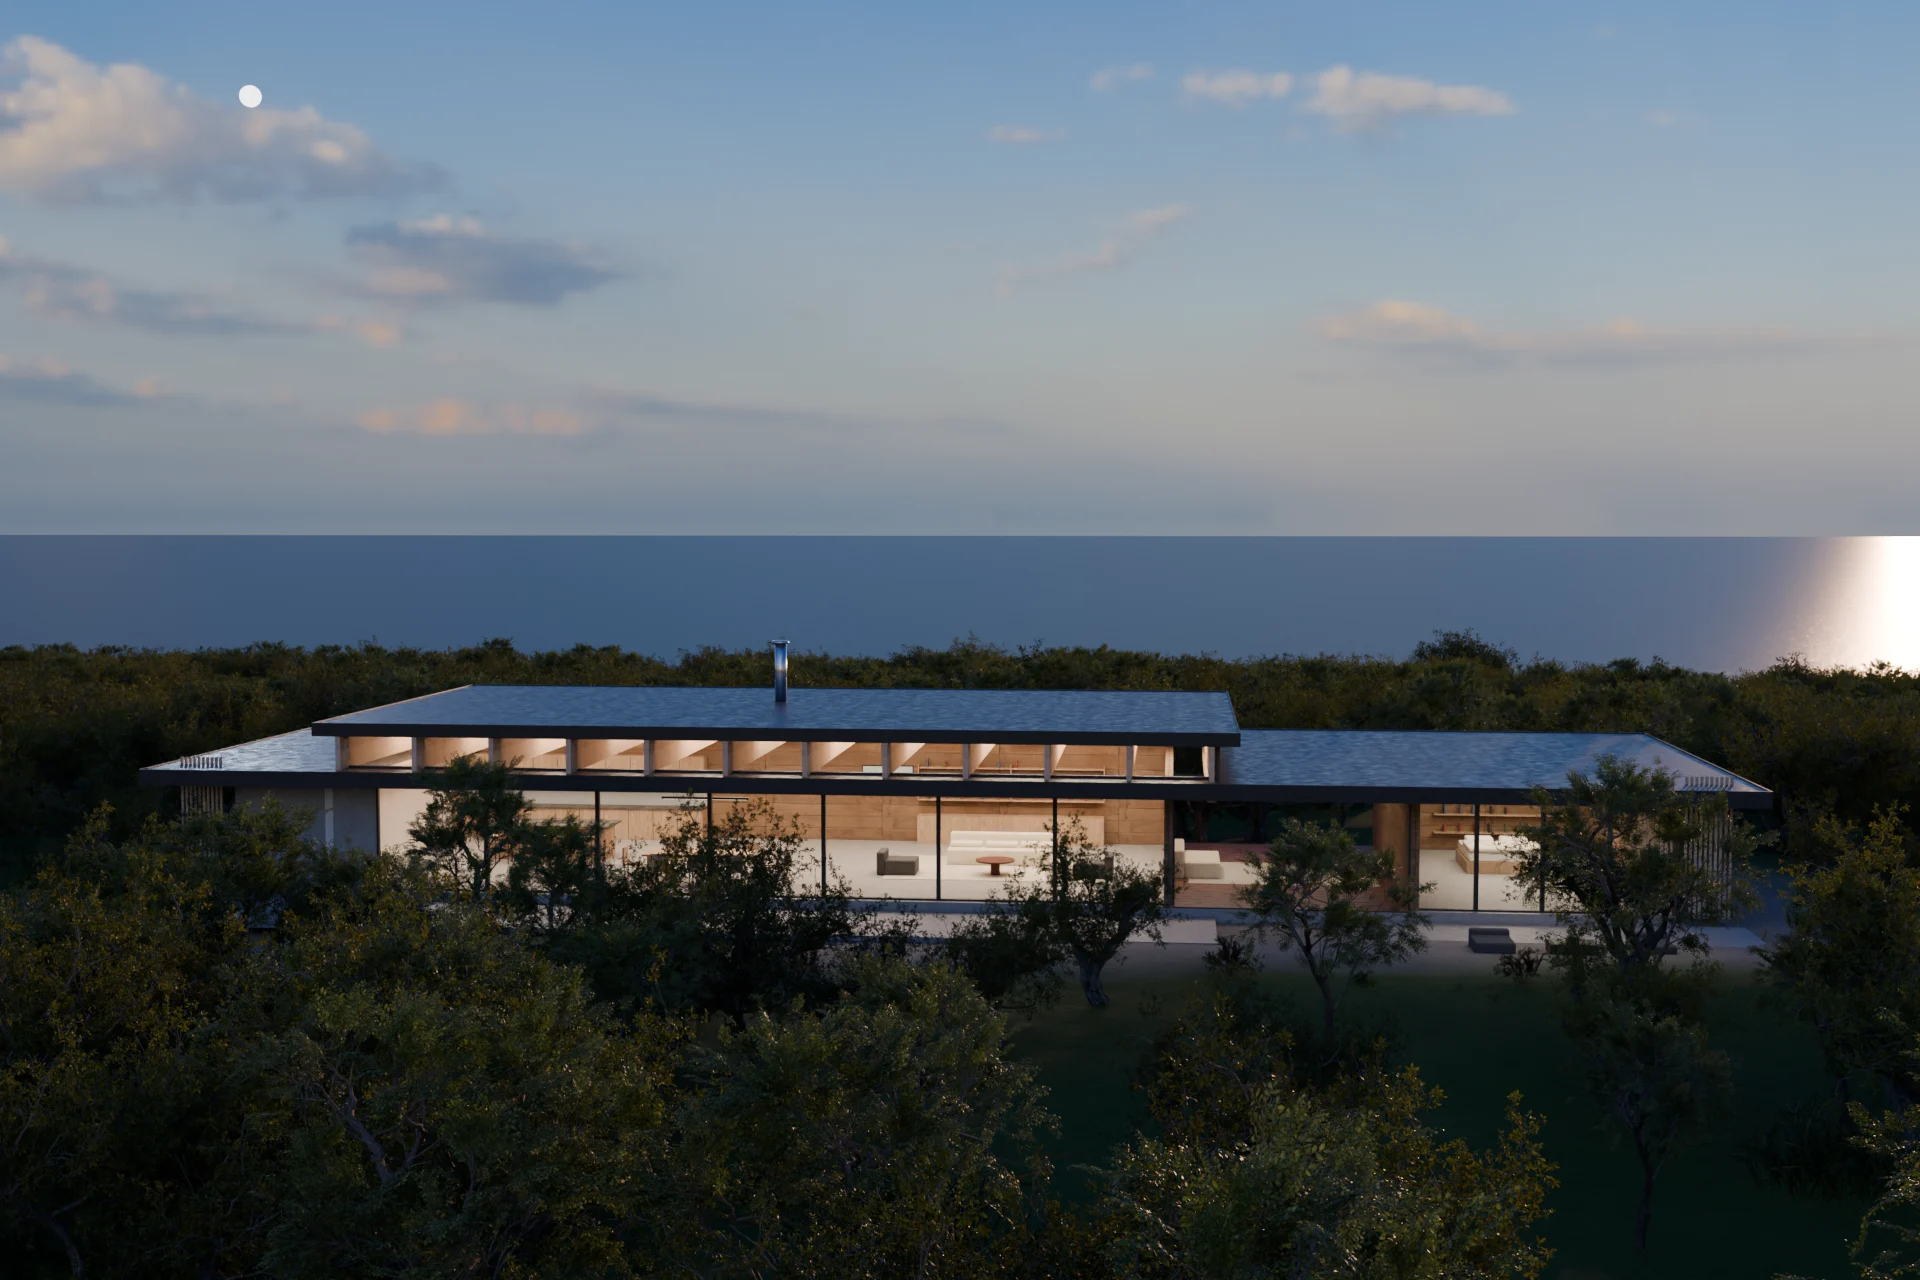
Every camera is approved as a fast preview first. Drag to compare the clay review with the delivered image.
Revisions and delivery
Changes are a normal part of the work. The schedule assumes them.
- Round one, on the clay previews. Camera, framing, what is in and out of shot. Free to move anything at this stage.
- Round two, on the lit draft. Materials, time of day, mood, planting, furnishing. Most projects finish here.
- Design changes after approval are quoted separately, usually as a fraction of the original because the model already exists.
- Delivery. Print masters, web-sized versions, and a private review page that stays online for the life of the project.