Custom homes, rebuilds and small developments · Southern California
Residential architectural rendering for custom homes and rebuilds
Custom homes and rebuilds are approved, financed and sold on pictures long before they exist. Those pictures have to be beautiful, and they have to be right, because the owner, the lender and the design review board will all hold you to them.
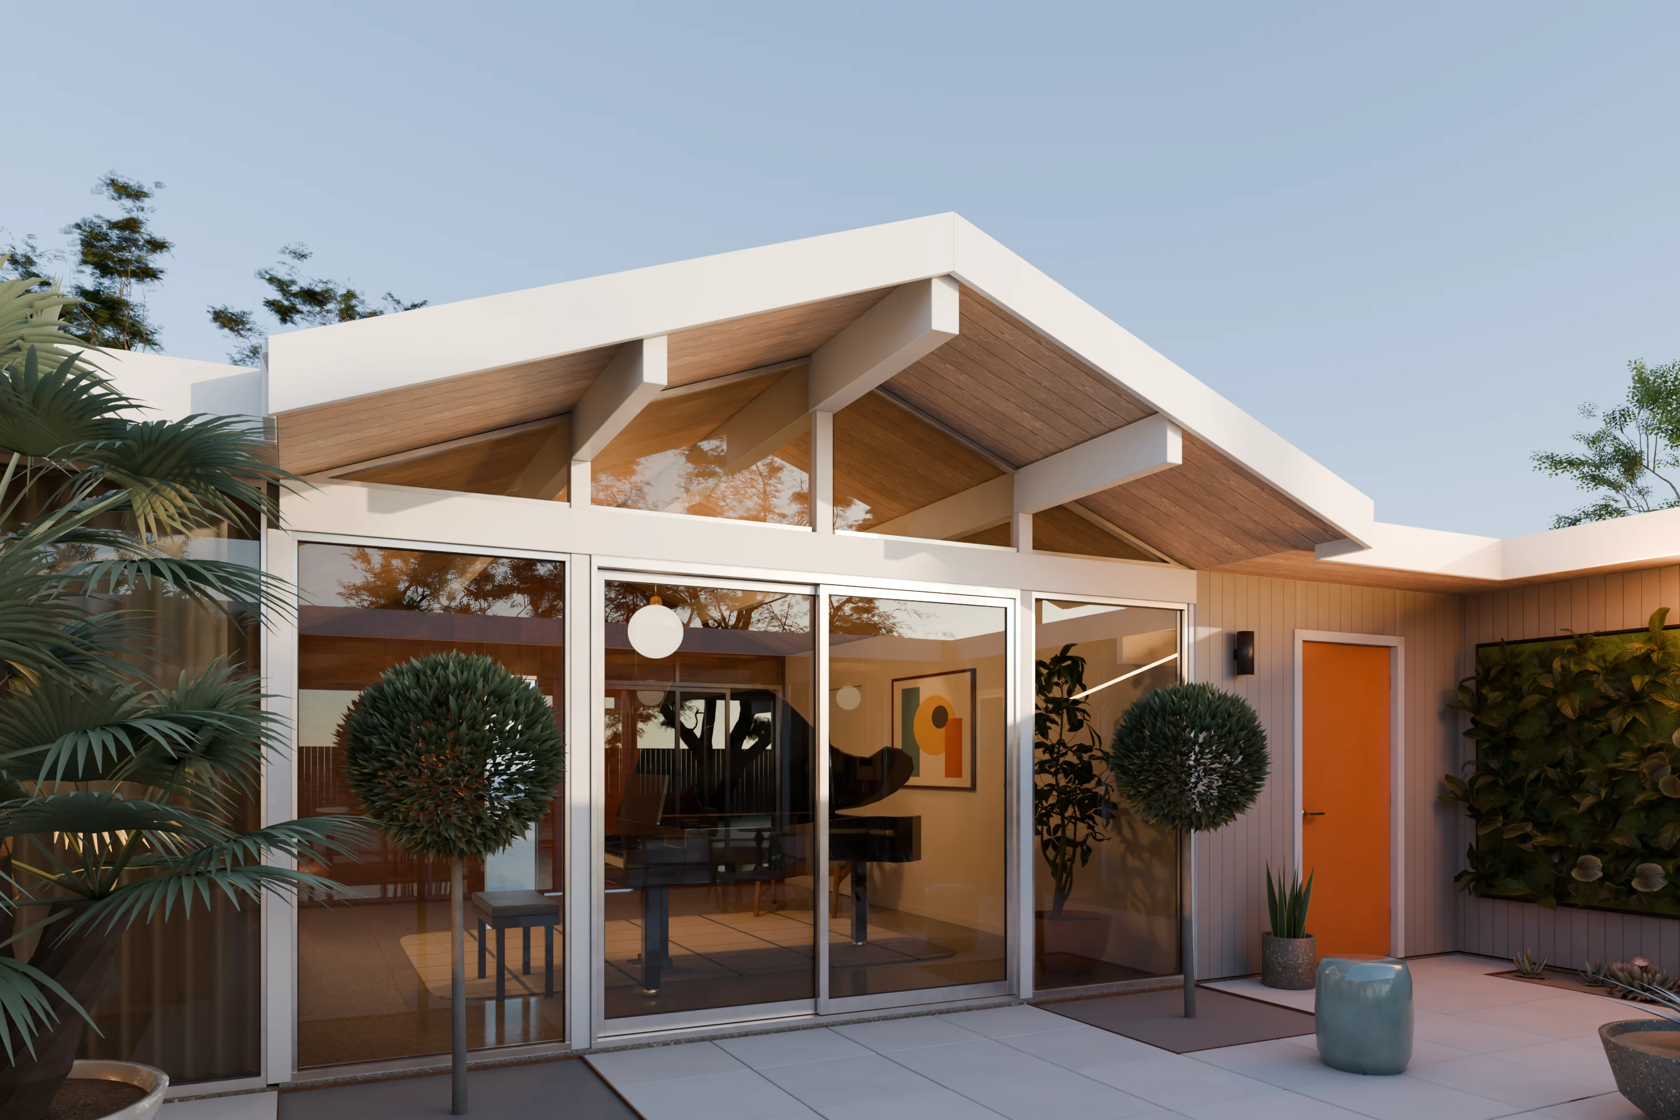
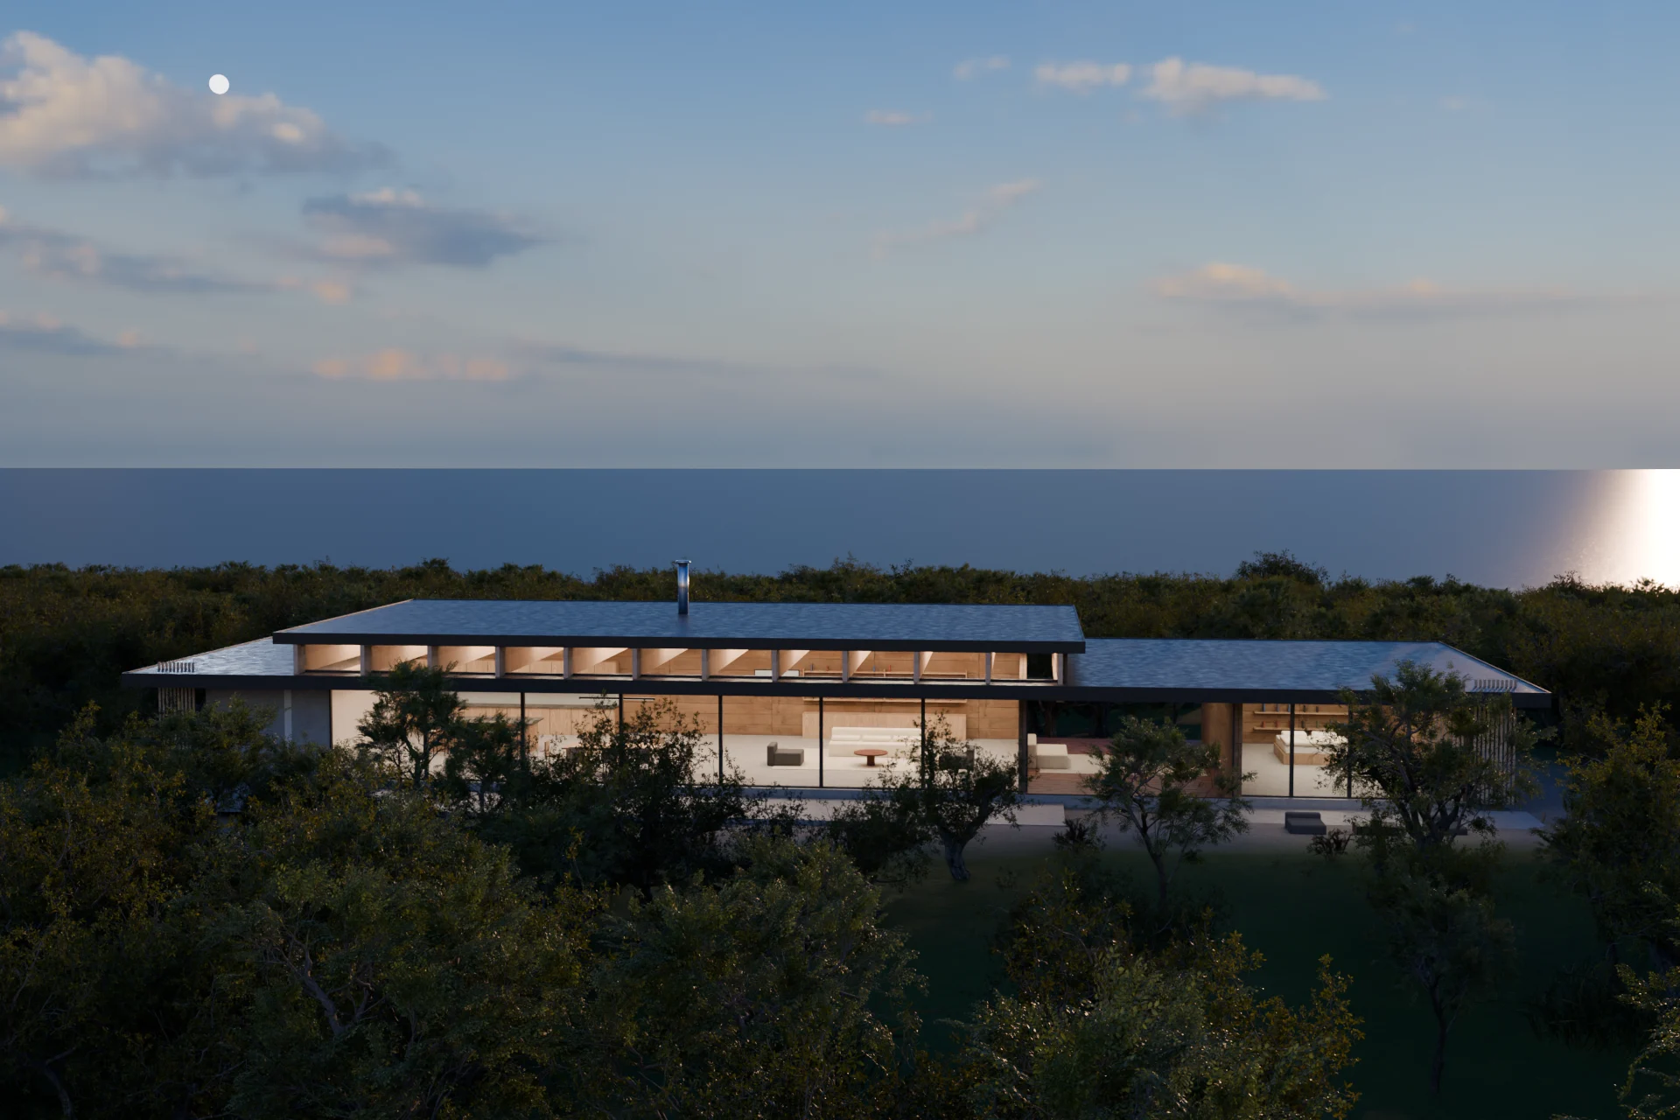
Lightframe models the house to your drawings on its real site, with the true sun angle for its address, the actual slope and the planting a California landscape architect would specify. Exteriors, dusk views, interiors and aerials all come from one model, so every view agrees and revisions update the whole set.
Recent work
In-house studies built with the same process client work goes through.
What you get
- Exterior hero views in daylight and at dusk
- Interior views of key rooms
- Aerial and site-context views
- Clay review of every camera
- Animation and flythroughs from the same model
- Print-resolution masters for marketing and planning
Who it is for
- Custom home builders and developers
- Architects and residential designers
- Owners rebuilding after a wildfire
- Real estate teams pre-selling new homes
Questions
Anything else, ask. We reply within one business day.
- Do you render fire rebuilds in Altadena and the Palisades?
- Yes. Rebuild projects often need images quickly for owners, lenders and design review, and we can show fire-resilient materials and defensible-space landscaping accurately.
- What files can you work from?
- PDF plan sets, DWG or DXF, Revit (IFC export), SketchUp and Rhino. Hand sketches work for early concept and massing views.
- Can you match a specific site?
- Yes. With the address or a survey we set the real orientation, slope and neighbouring context so the sun and views are where they will be.
- How many revision rounds are included?
- Two revision rounds are included on stills. Because everything comes from one model, a change to the design updates every view.
More of what we render