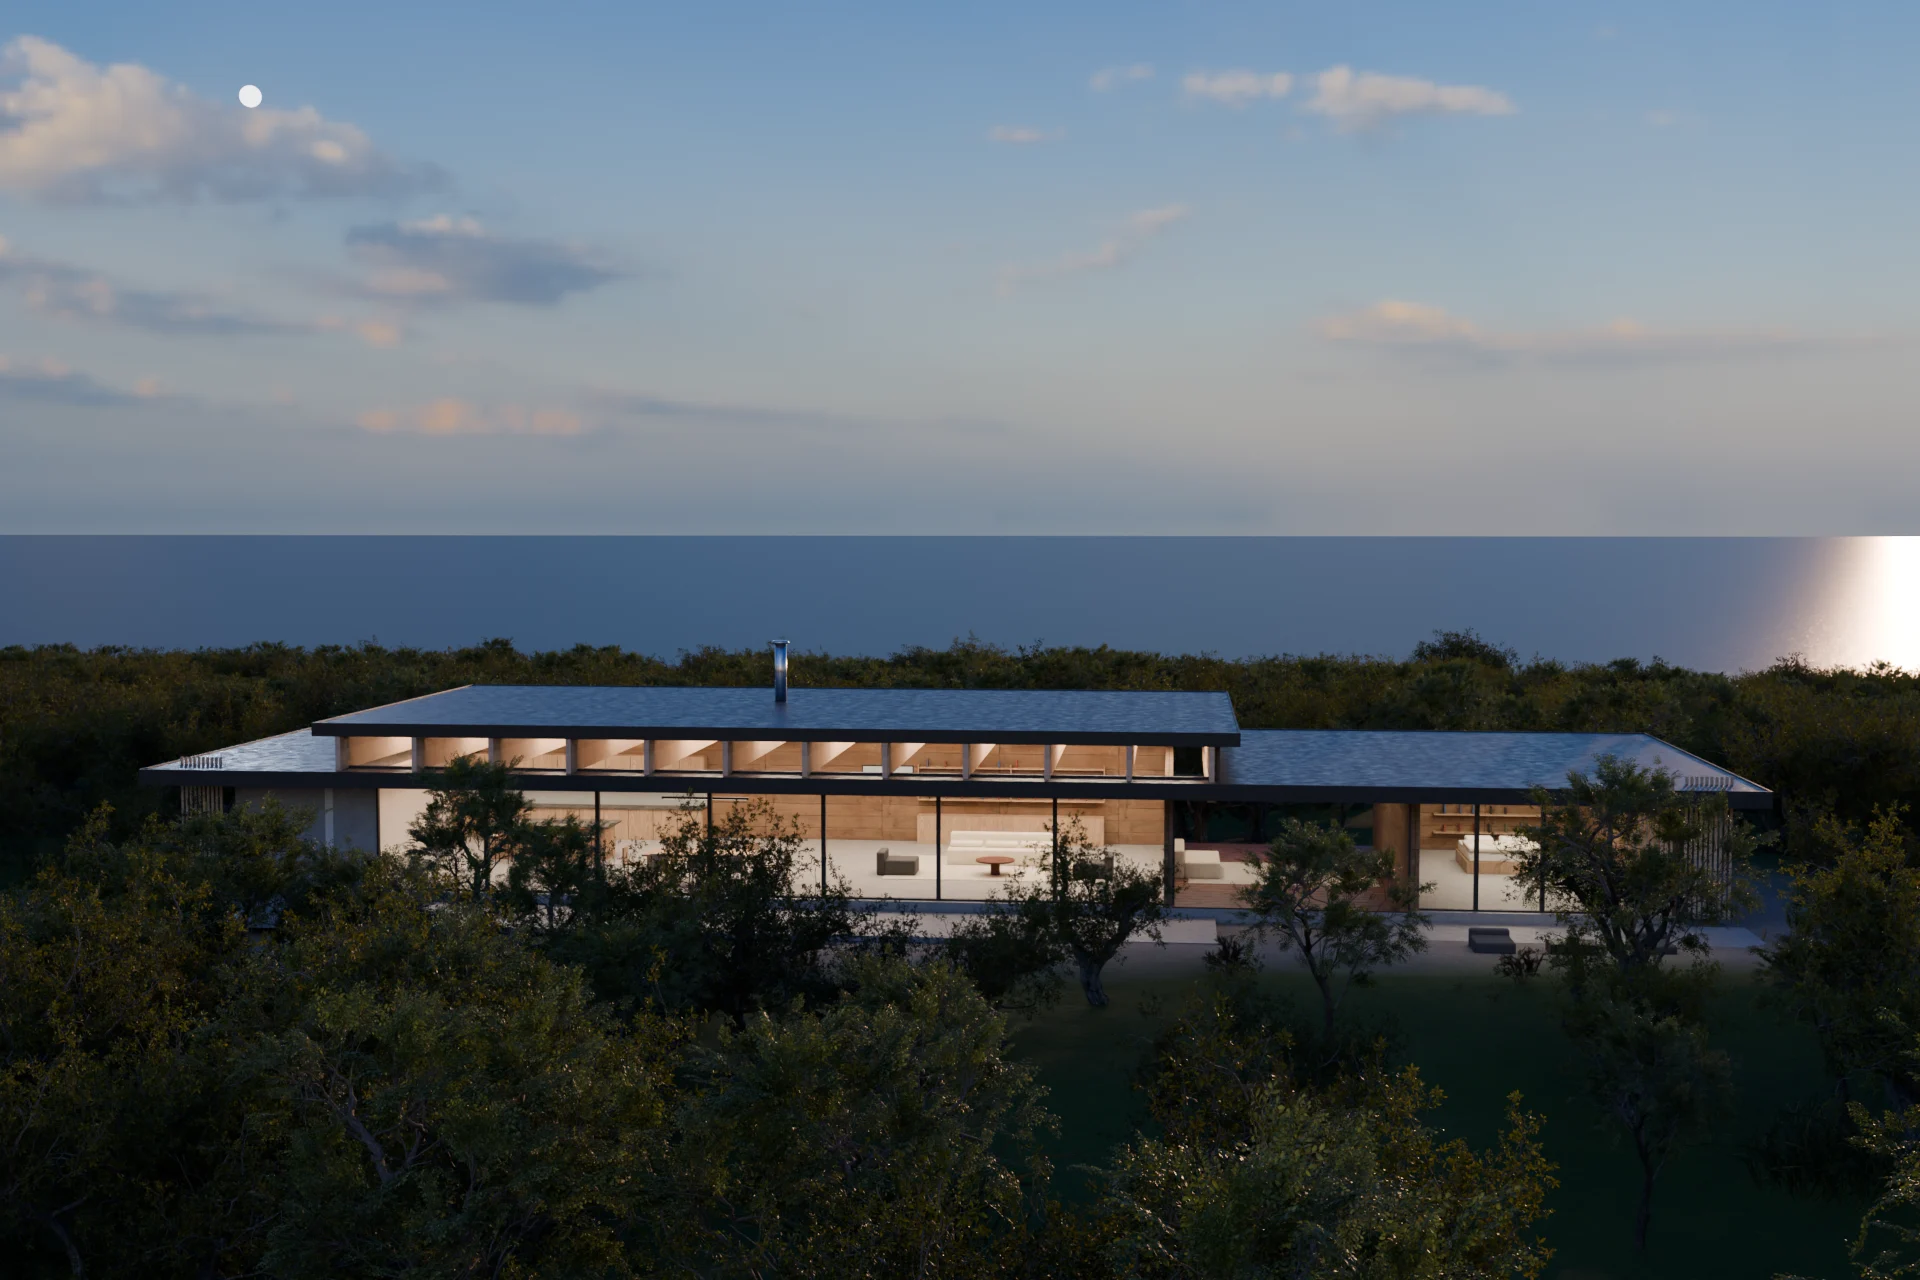
Single-family residence · Southern California · 2026
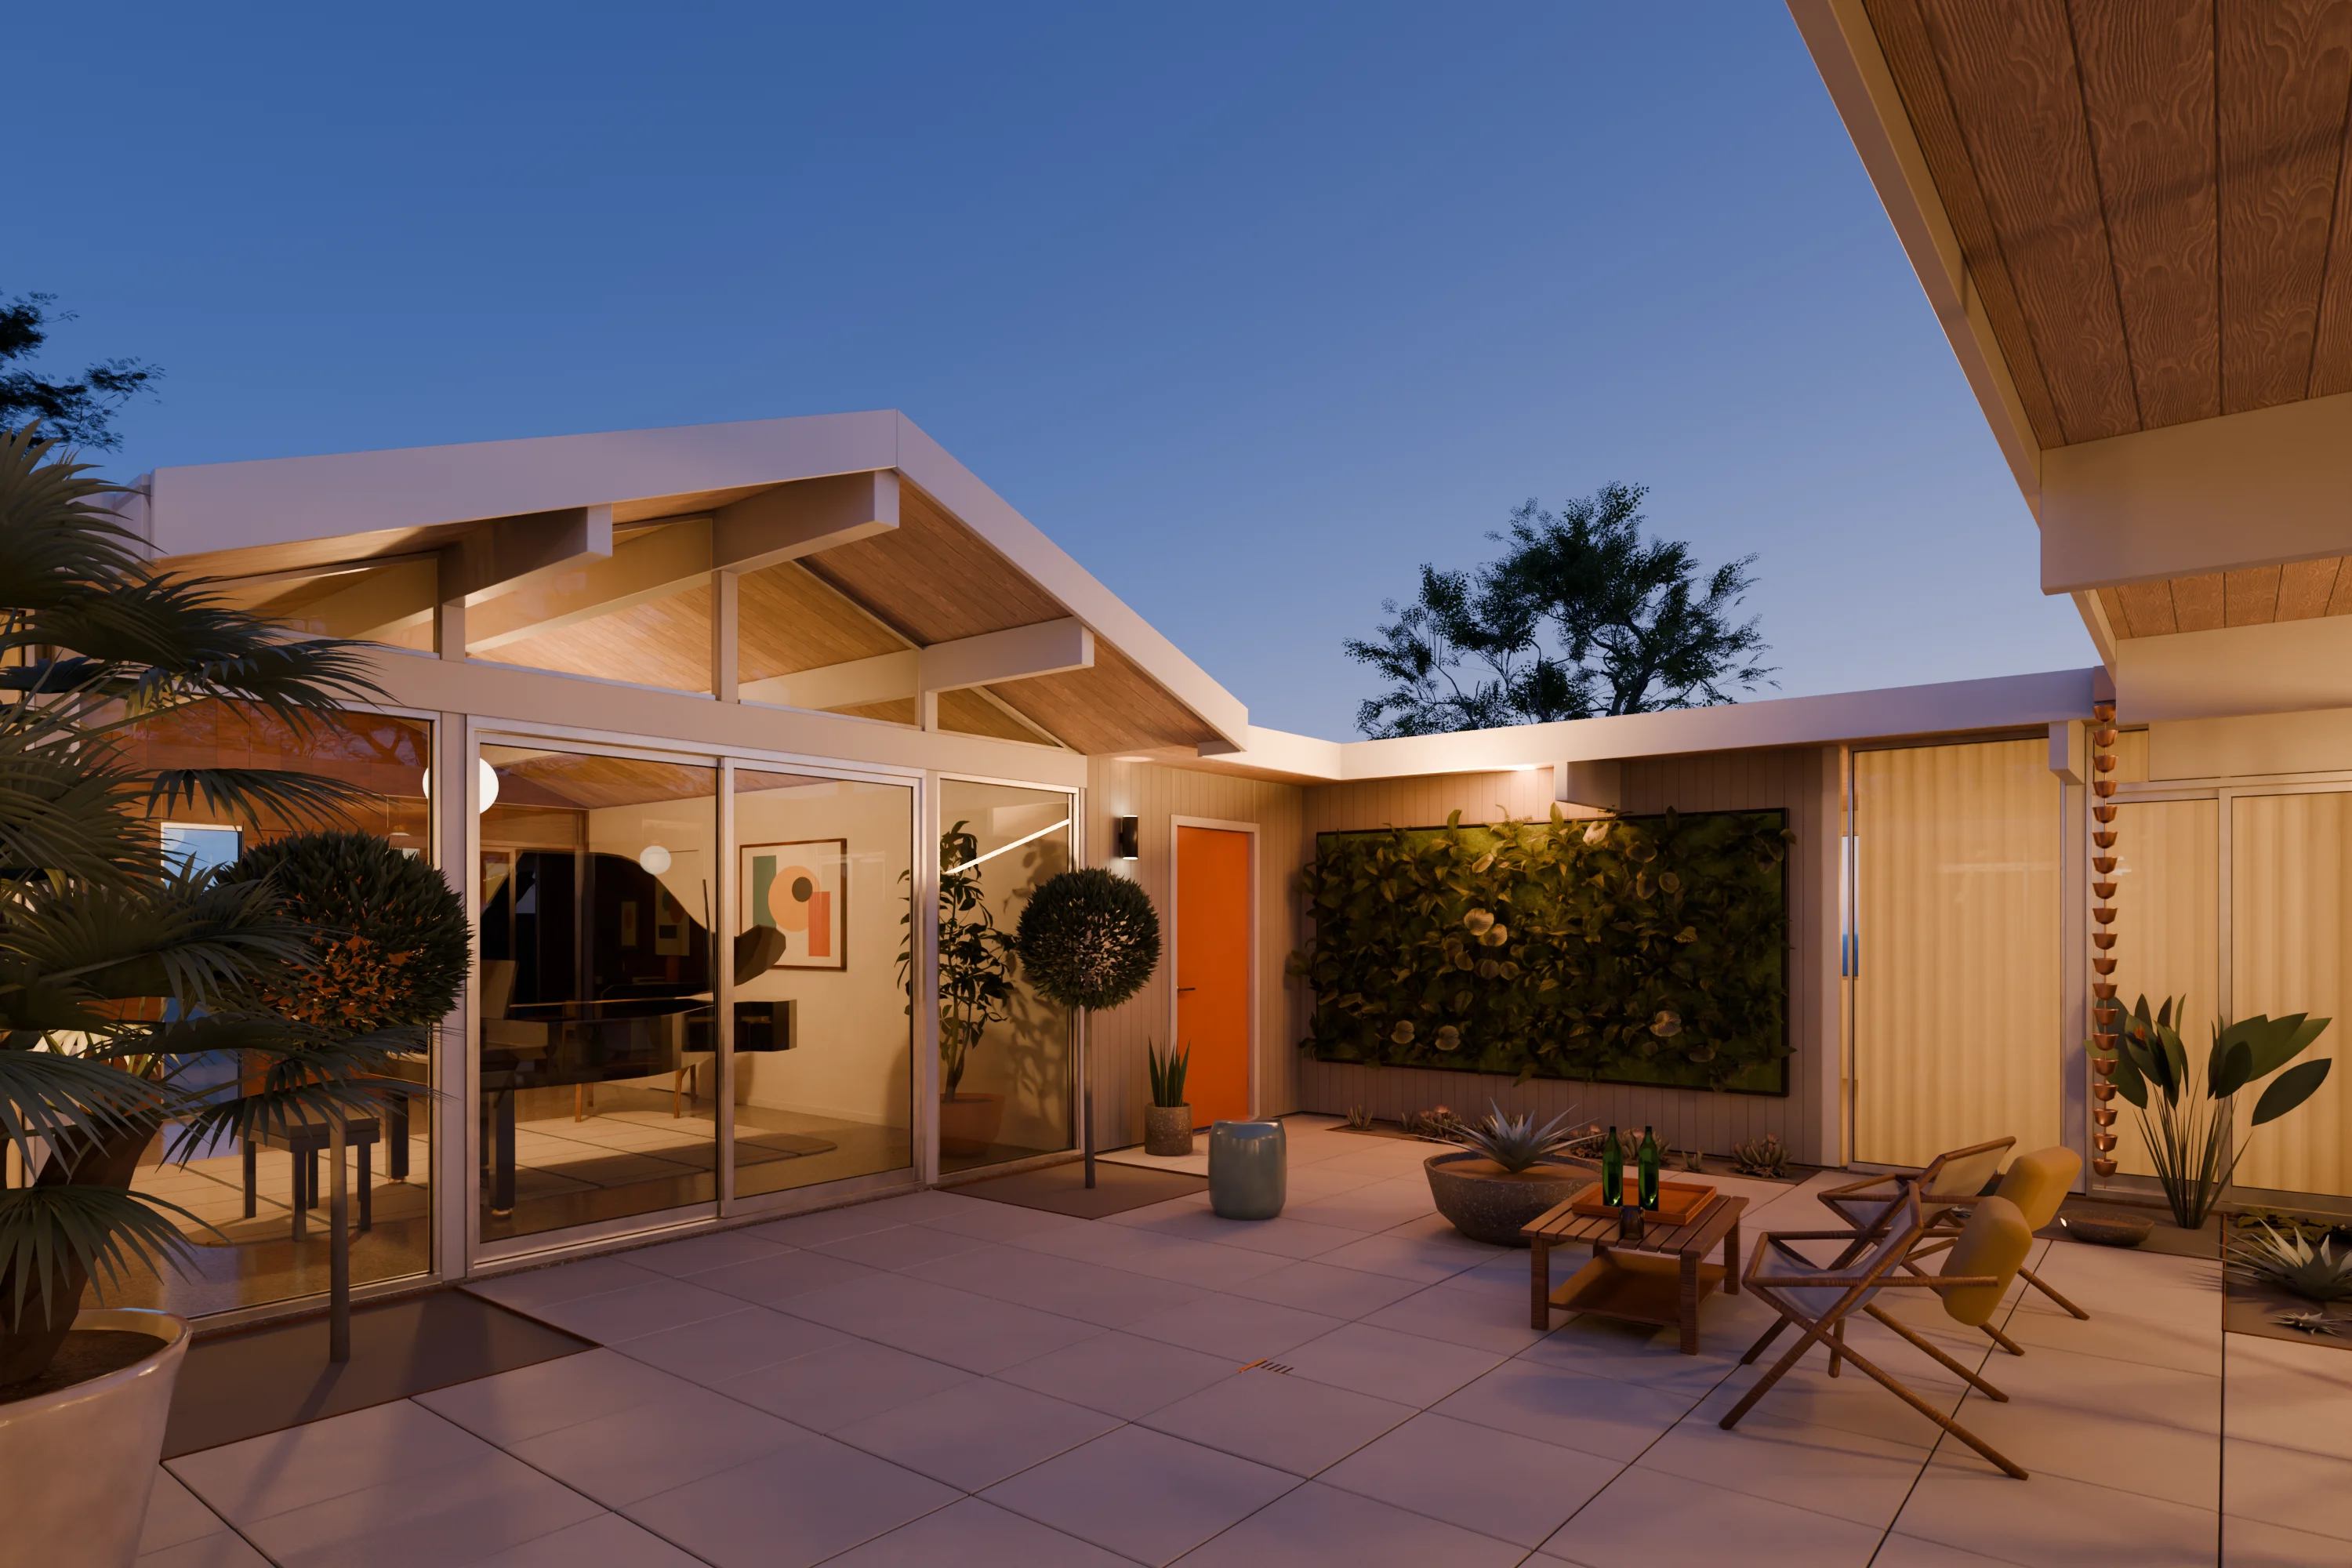
Eichler Atrium House
- Type
- Single-family residence
- Location
- Southern California
- Deliverables
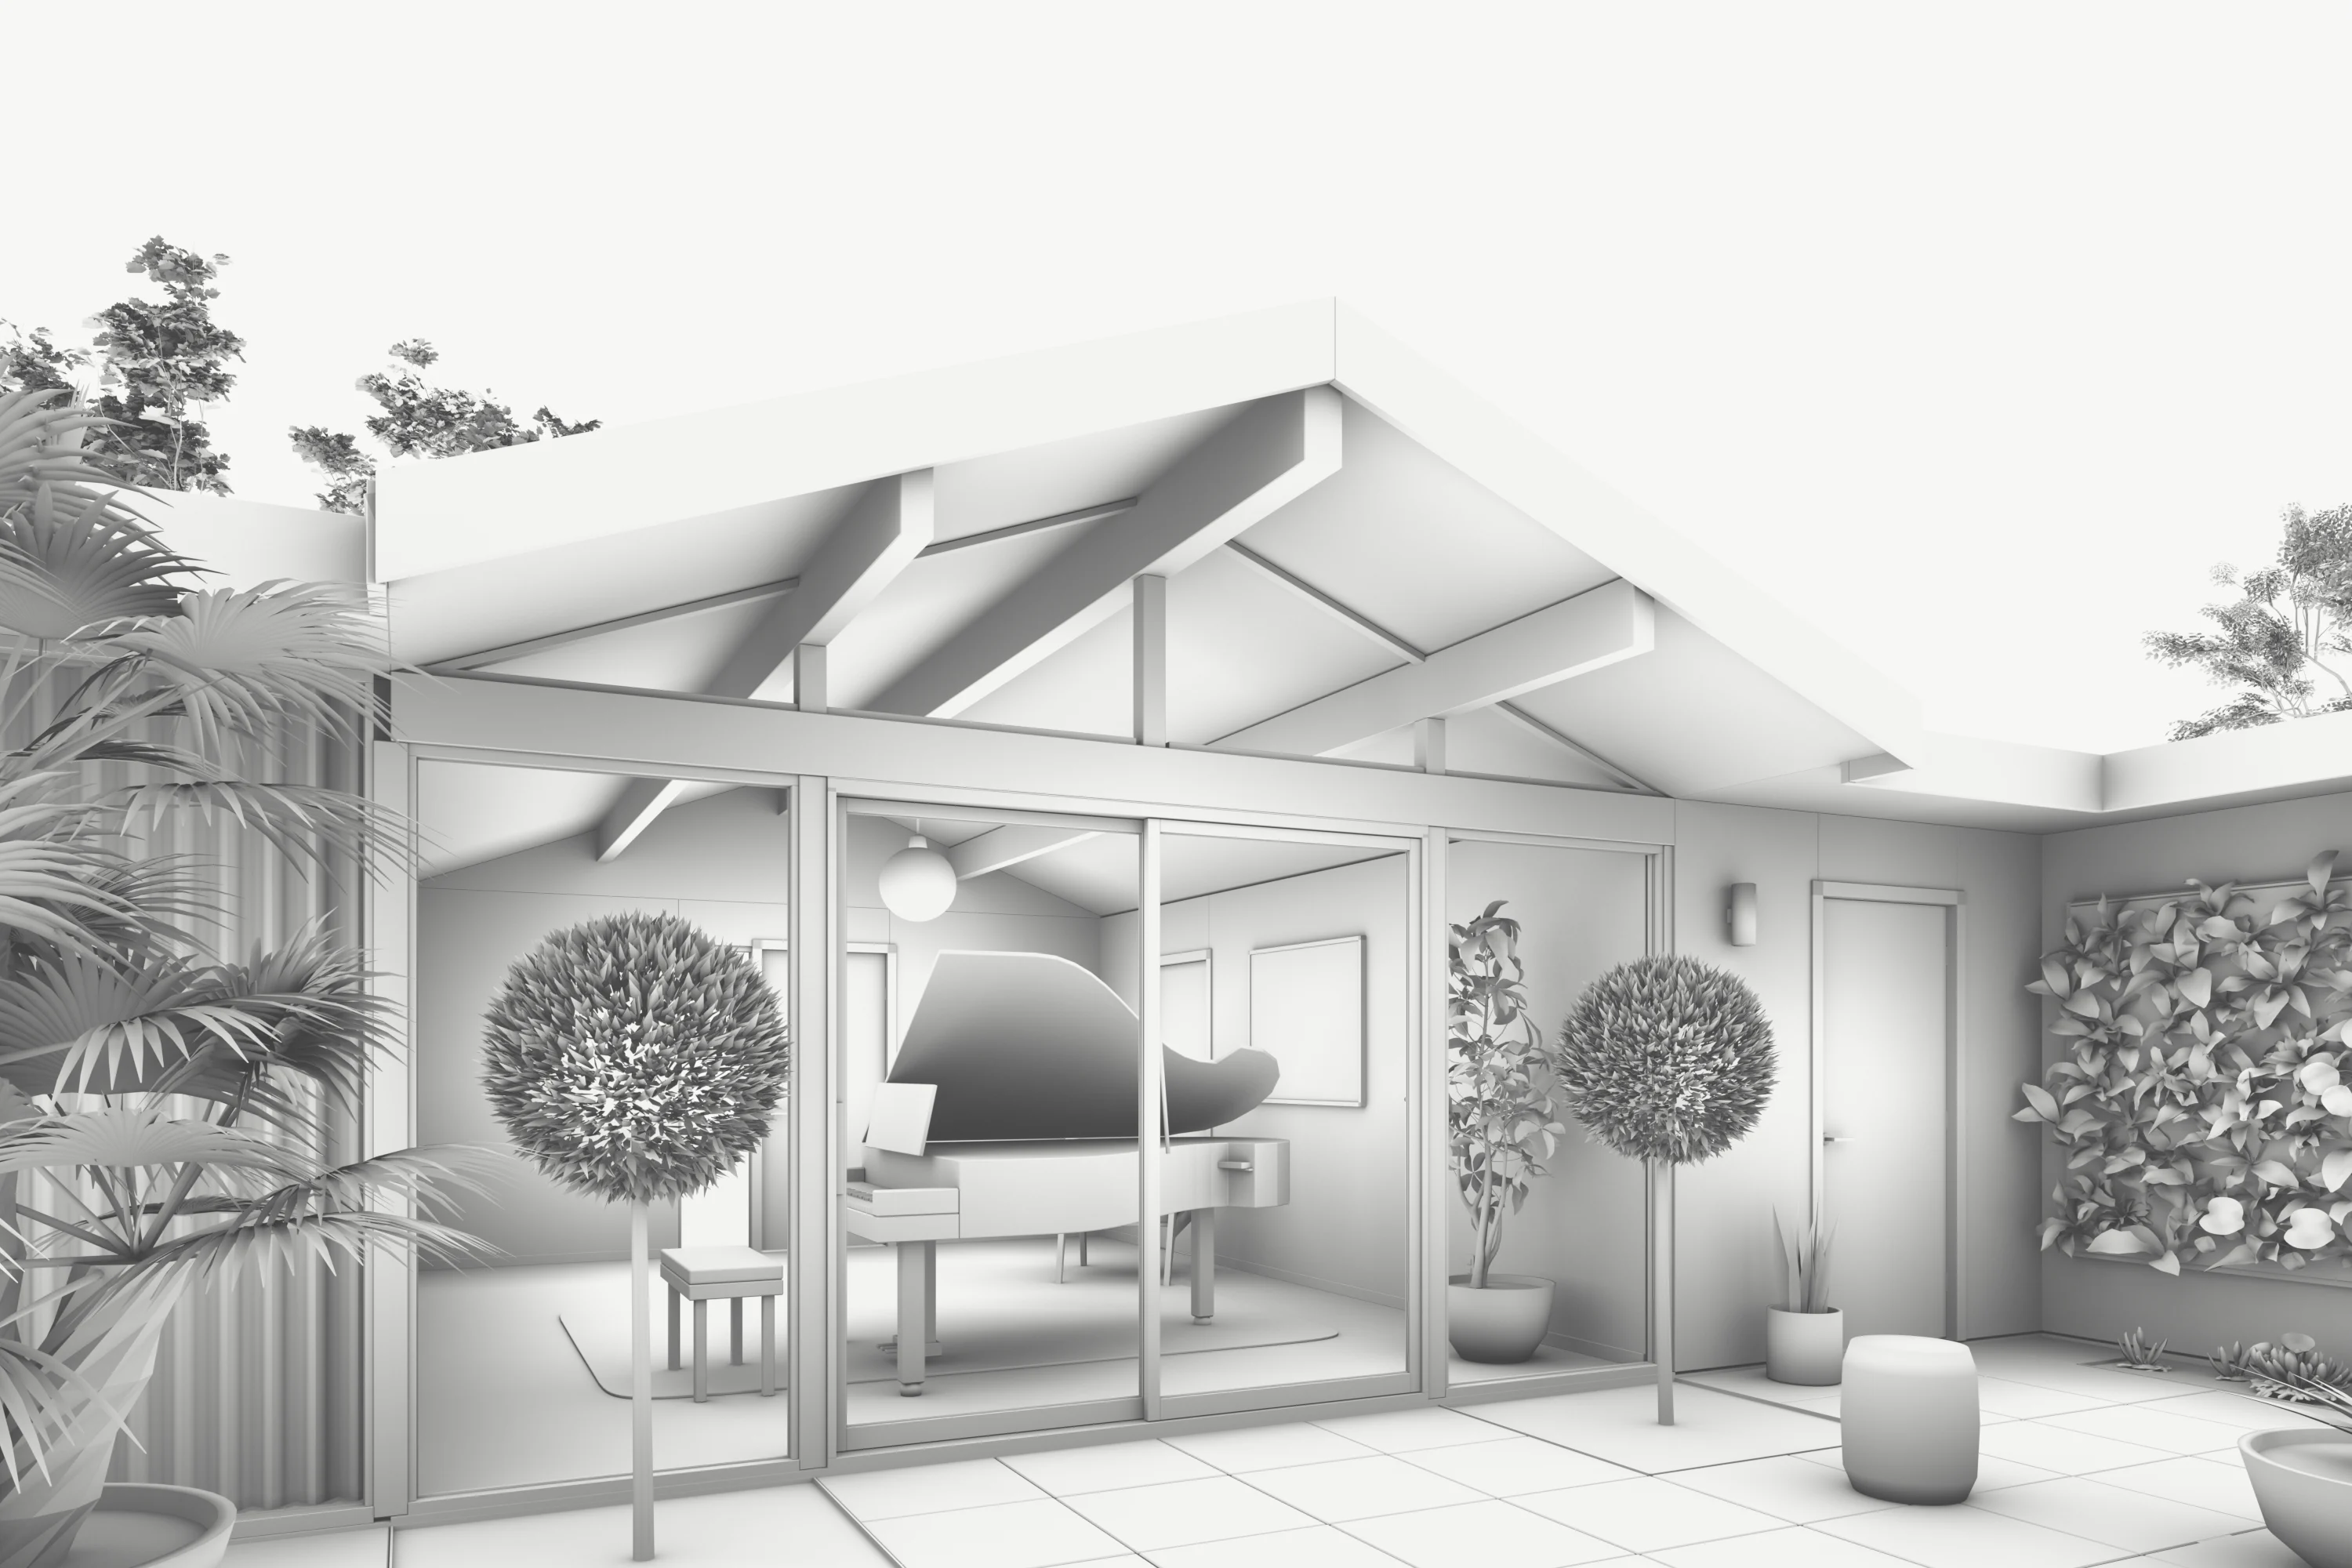
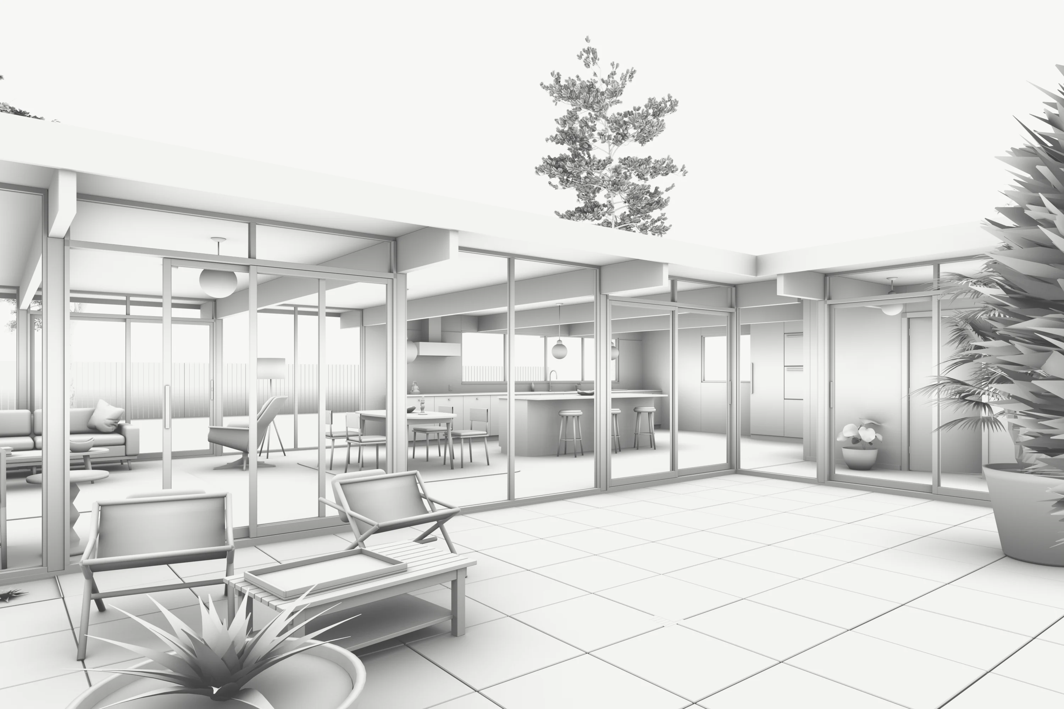
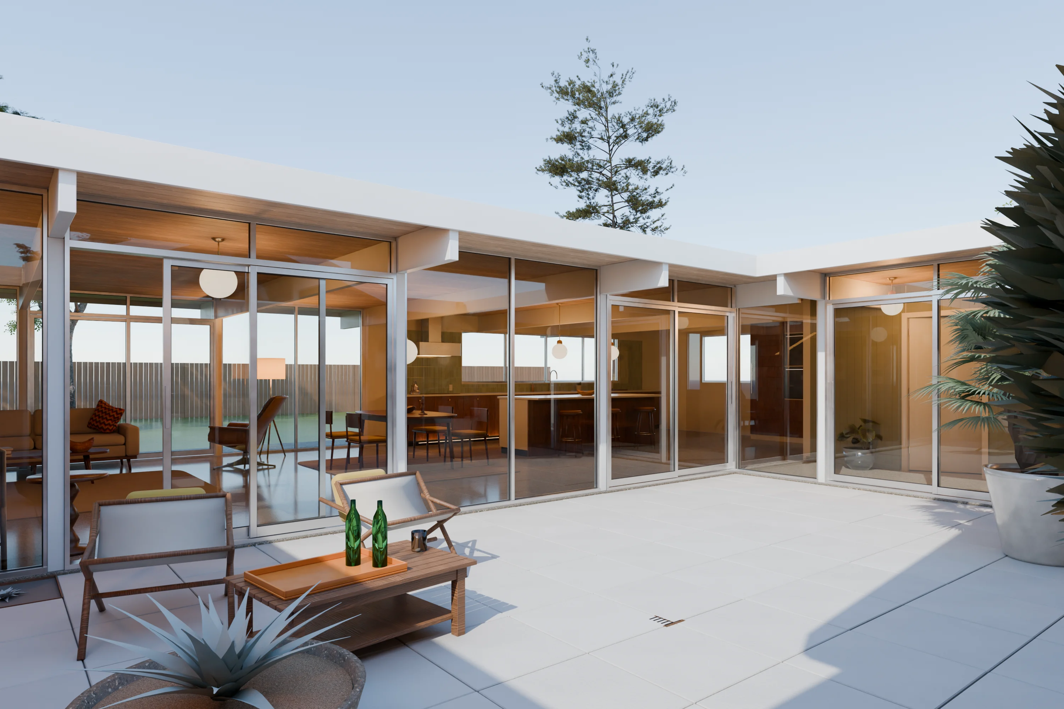
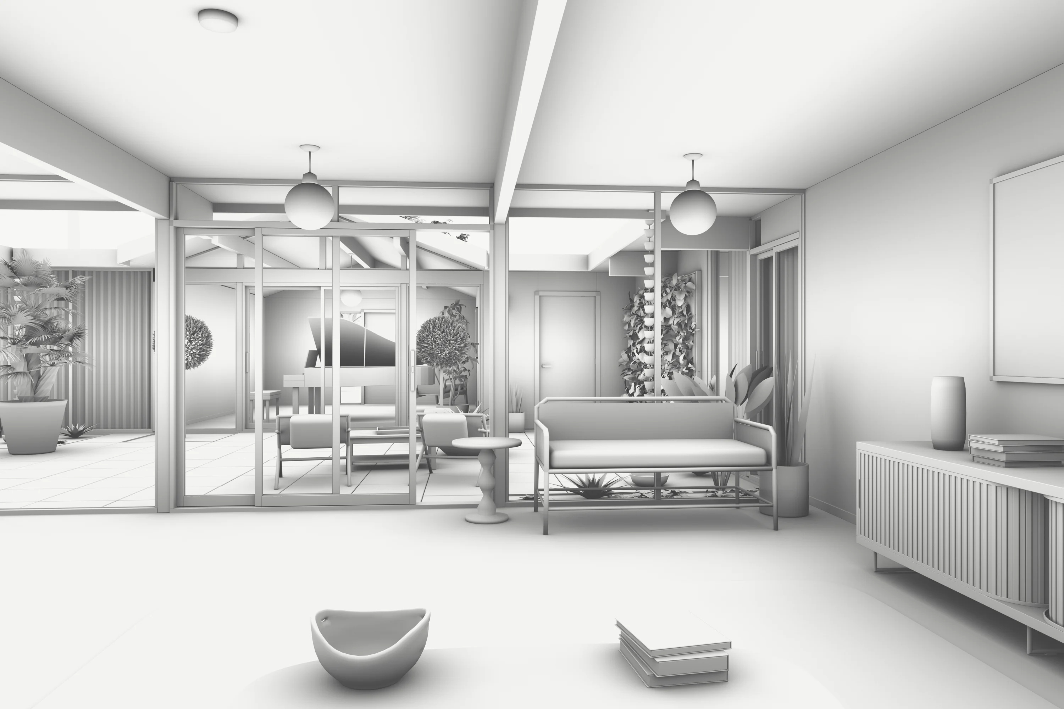
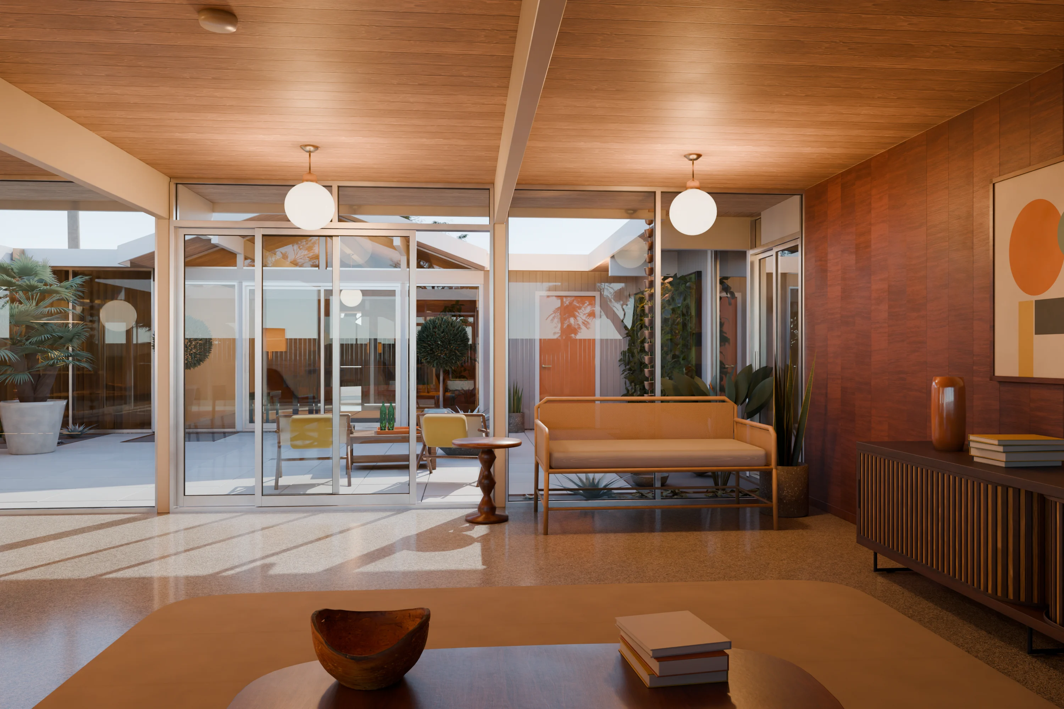
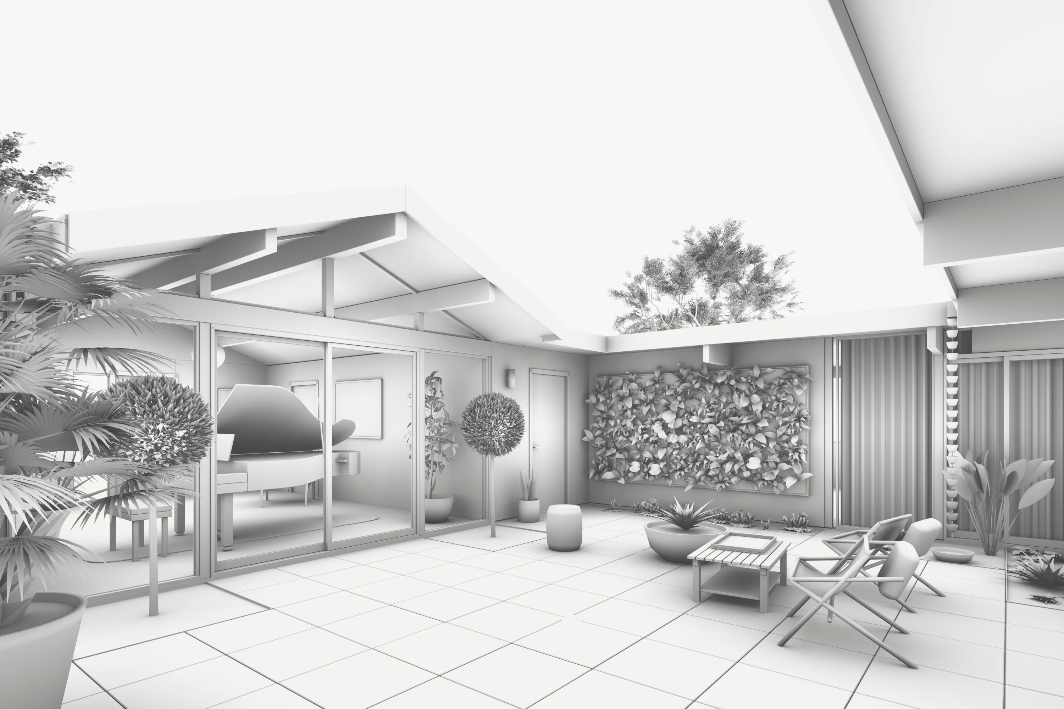
- Exterior stillsInteriorDusk viewAO clay review
- Service
- Residential Architectural Rendering in Los Angeles
- Pipeline
- Blender · Cycles path tracing · Post-production
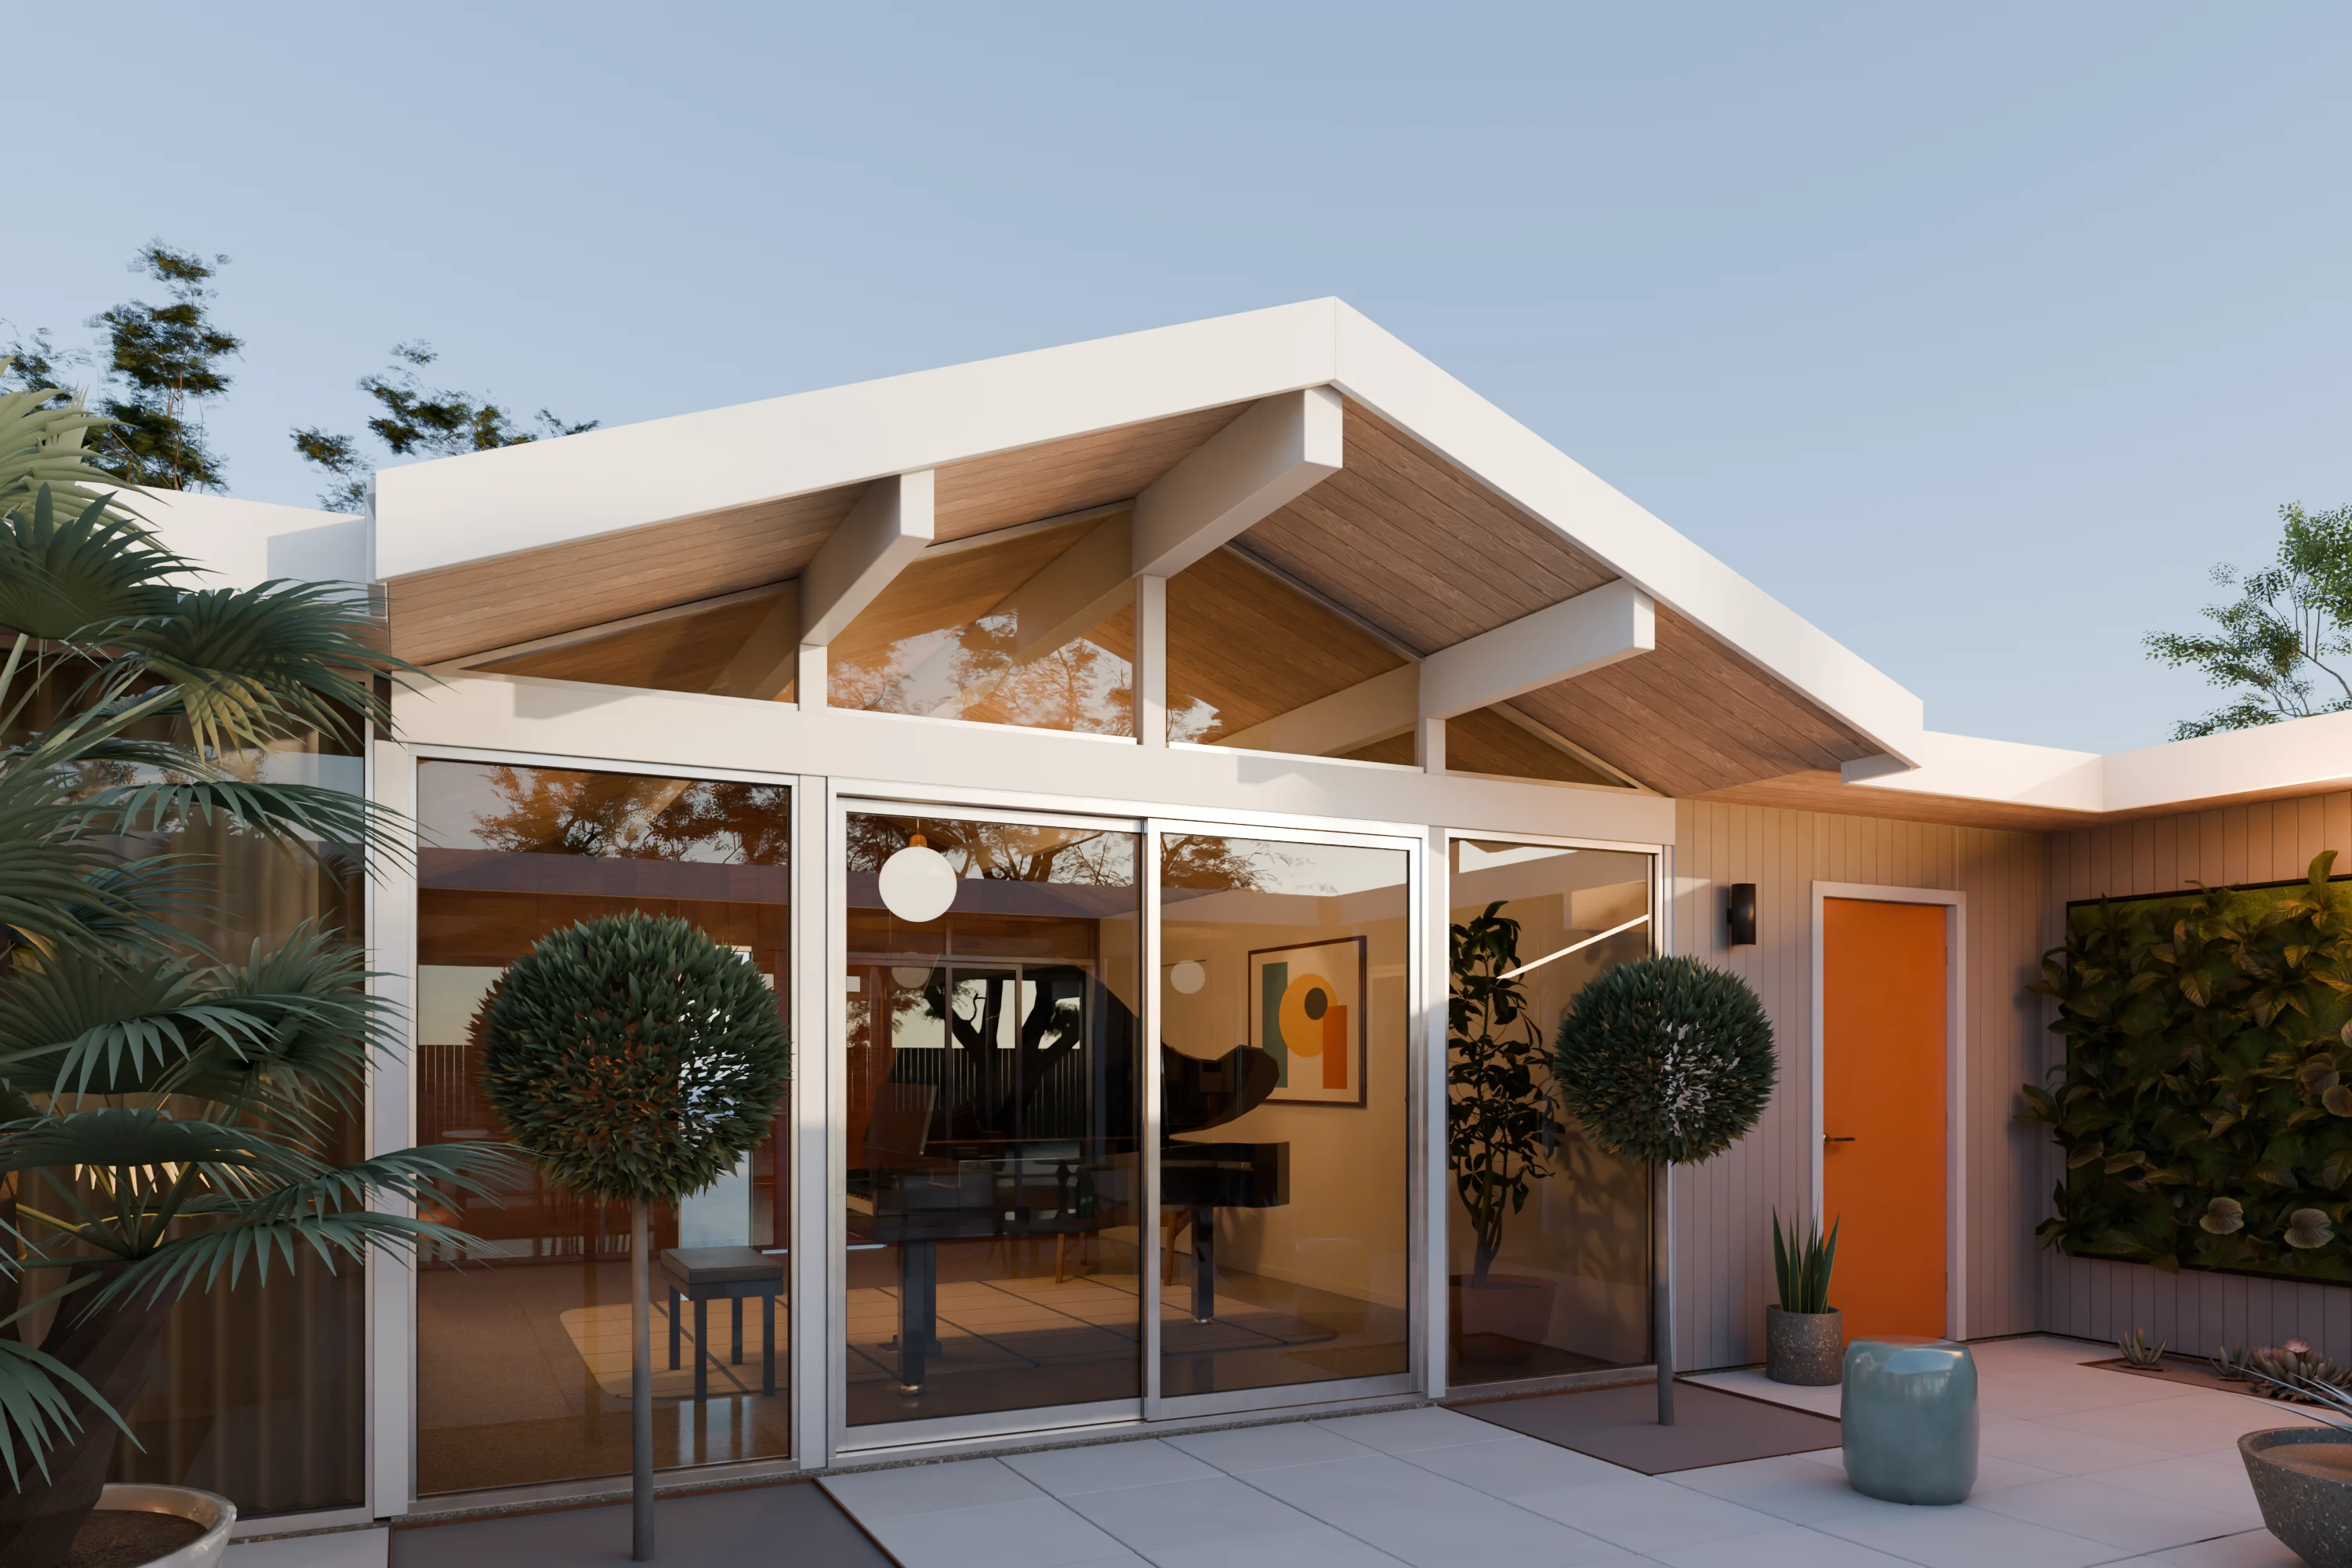
Post-and-beam, an A-frame gable and a glass atrium.
An original mid-century atrium house in the Eichler tradition: a 64 by 60 foot post-and-beam plan on an 8-foot grid, wrapped around an open-air atrium, with glulam beams running through floor-to-ceiling glass and out past the eaves. The A-frame gable over the entry gallery has a fir soffit and raked glass; inside are mahogany paneling, terrazzo floors, globe pendants and a living plant wall. Light follows a real Southern California sun, and the atrium is planted with palms, olives, agave and snake plant.
How it is built
Every image starts as a model checked in clay for form, proportion and contact shadow, then is finished with materials and lighting. Step through the stages.
Next project
Coastal Pavilion