Interior visualization for designers, builders and suppliers
Interior rendering with real light and real materials
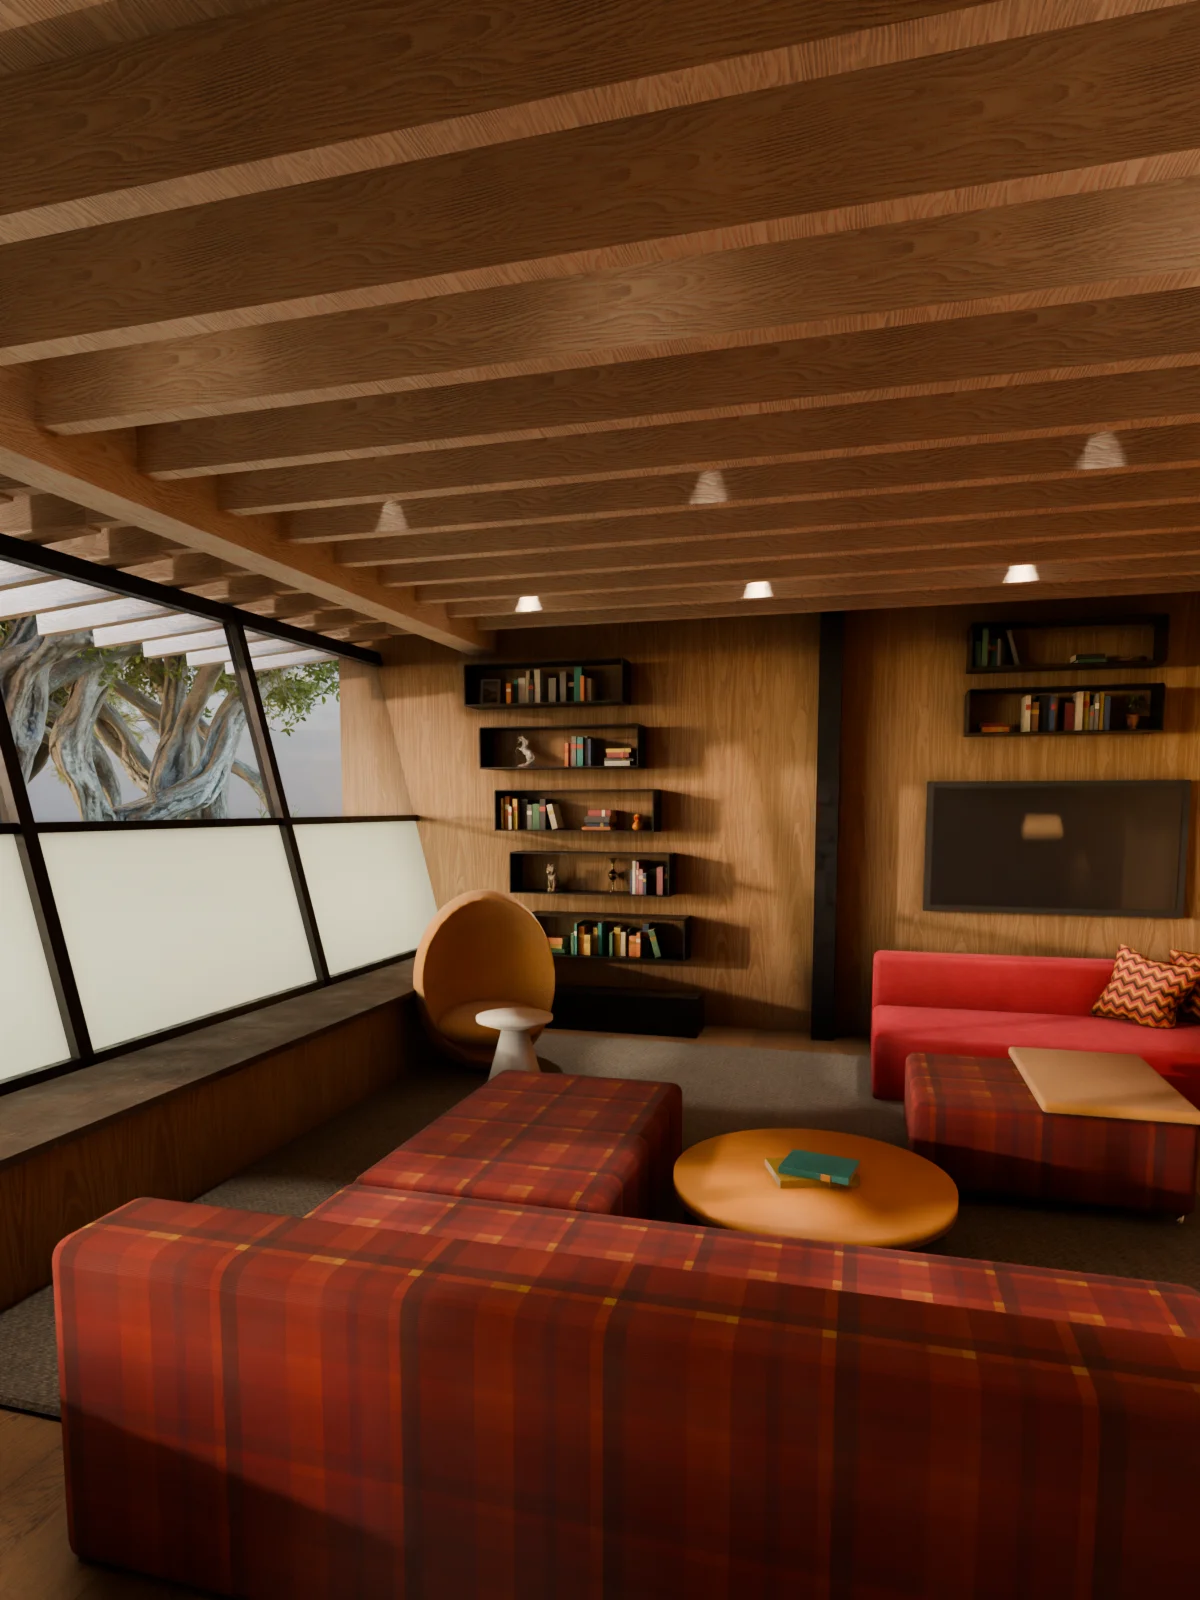
An interior rendering lives or dies on light and materials. Flat lighting and plastic surfaces read as fake immediately, and a client who feels that will not trust the design behind it.
Lightframe renders interiors with physically correct daylight from the real window positions, measured materials with texture and wear, and styled furniture chosen for the brief. Furniture schemes, finishes and time of day can be compared from the same camera, so design decisions are made on the image rather than on swatches.
Recent work
In-house studies built with the same process client work goes through.
What you get
- Styled interior views of key rooms
- Furniture and finish options from the same camera
- Daylight and evening lighting versions
- Detail views of joinery, fixtures and materials
- Clay review before styling
Who it is for
- Interior designers and architects
- Builders marketing finished homes
- Furniture, lighting and finish suppliers
- Hospitality and multifamily amenity spaces
Questions
Anything else, ask. We reply within one business day.
- Can you use specific furniture pieces?
- Yes. We model or source the specified pieces and match finishes and fabrics from product information.
- Can you show the room at different times of day?
- Yes. The sun follows the real orientation of the room, so morning, golden hour and evening versions are straightforward.
- Do you need a floor plan?
- A dimensioned plan with window and door positions is ideal. Photos of an existing room also work for remodel concepts.
More of what we render