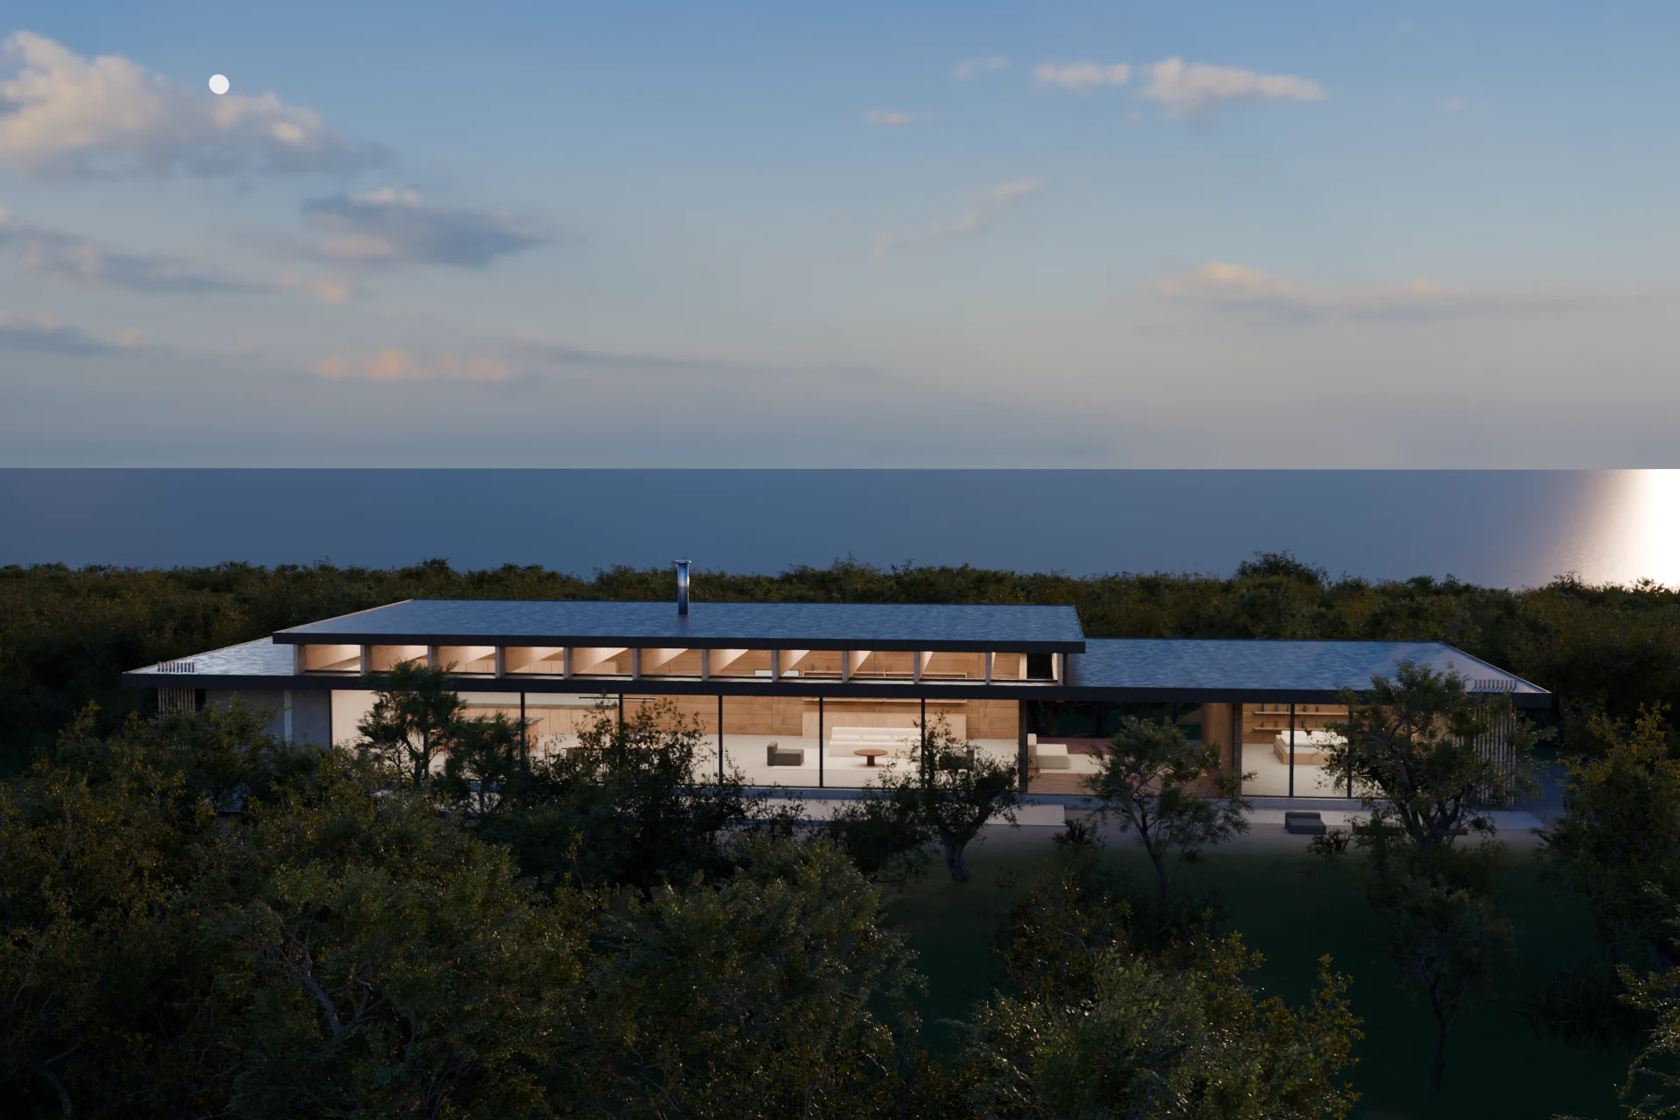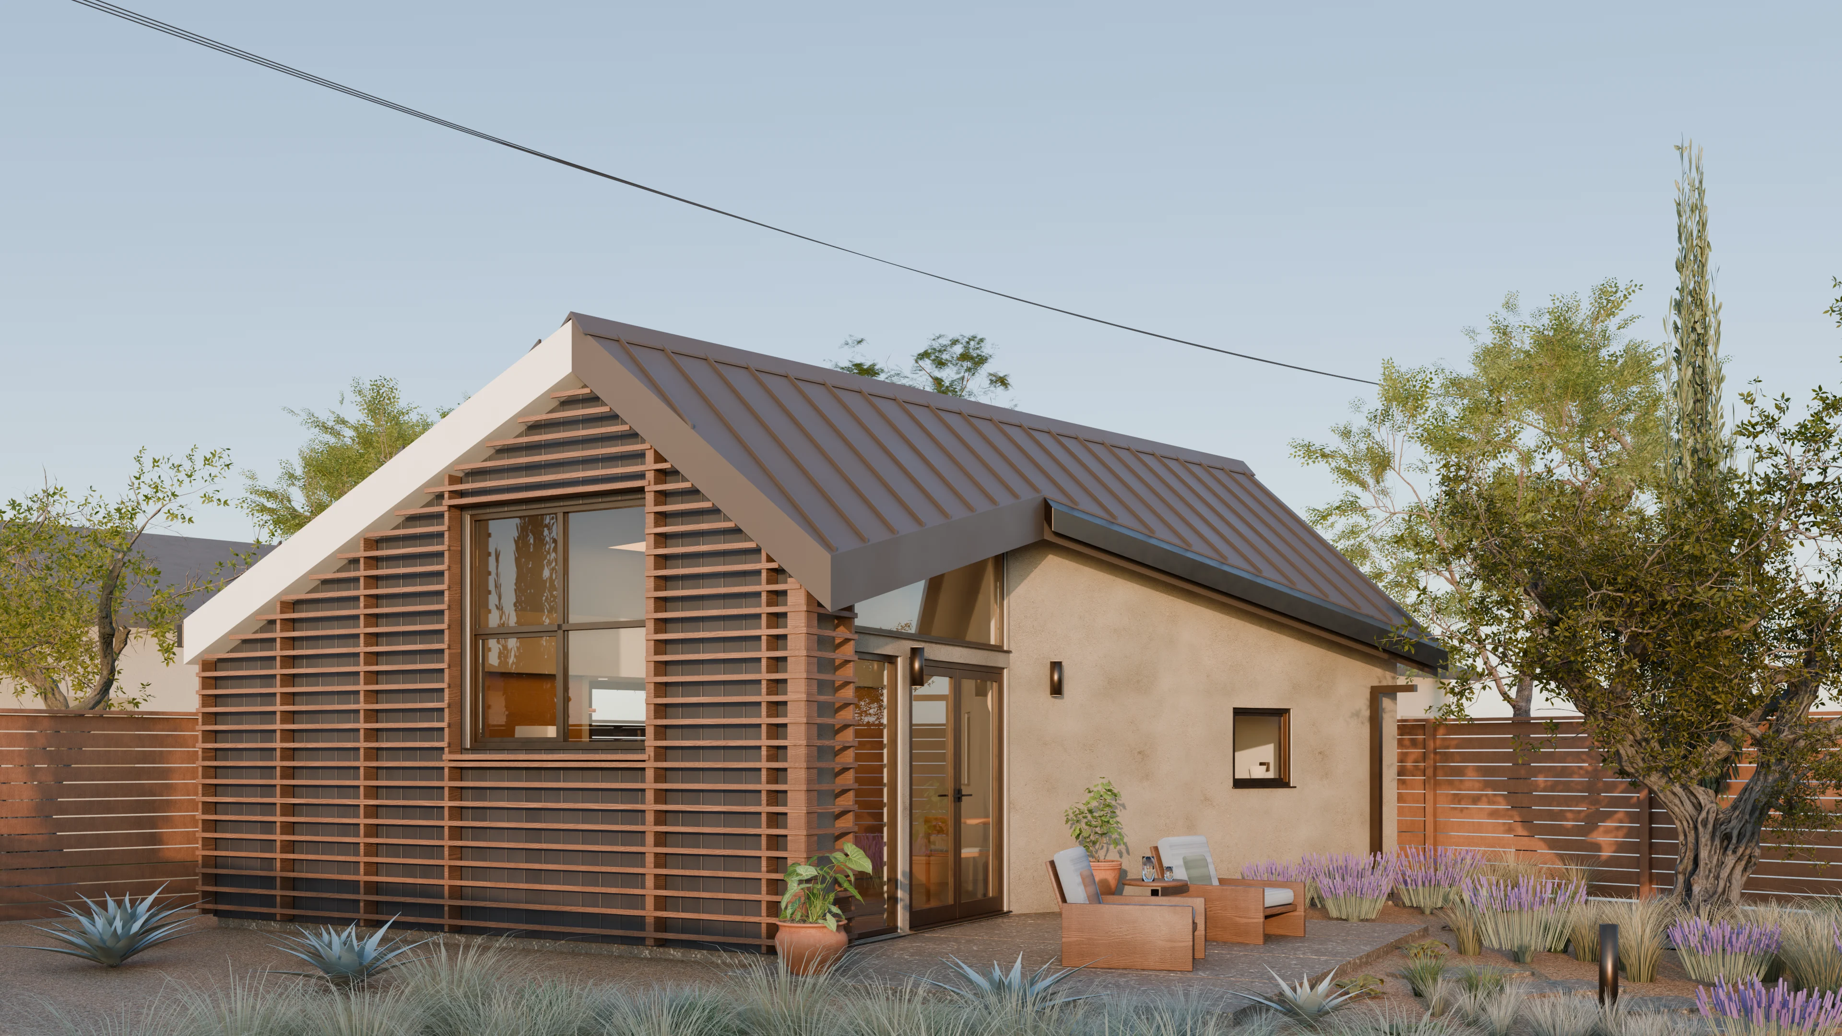
Accessory dwelling unit · Los Angeles, California · 2026
Backyard ADU
- Type
- Accessory dwelling unit
- Location
- Los Angeles, California
- Deliverables
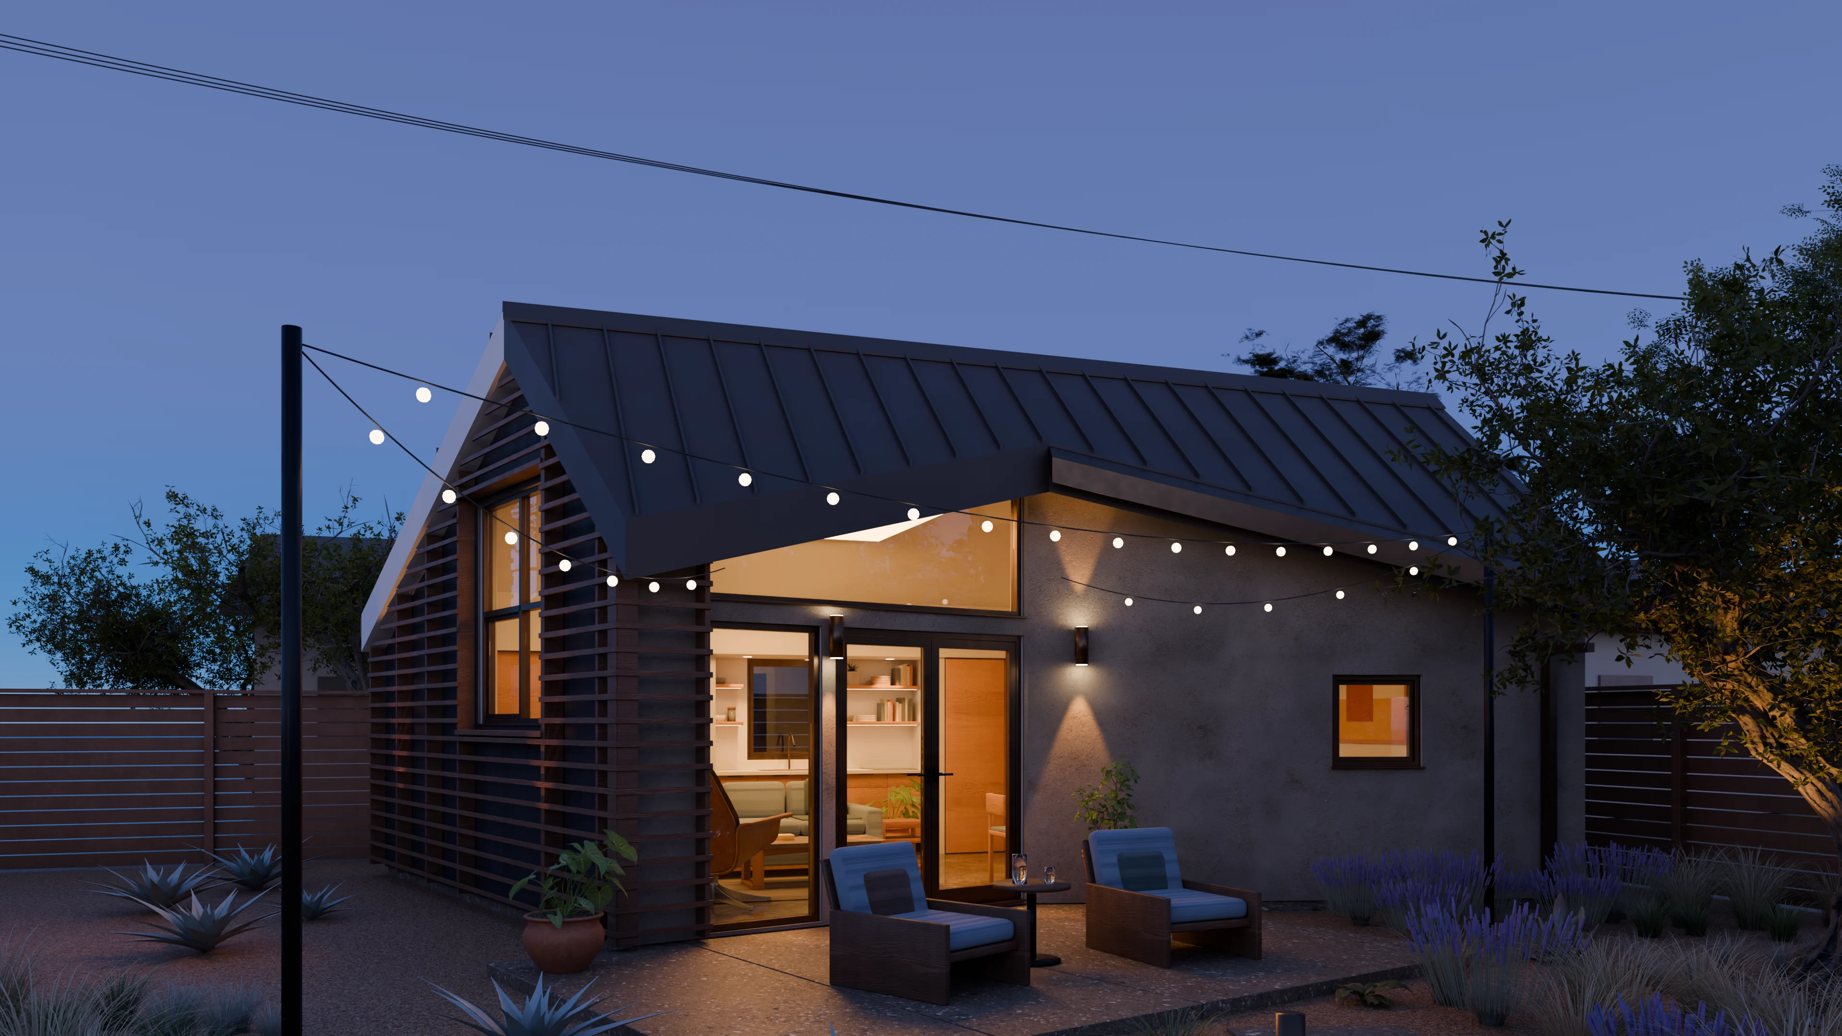
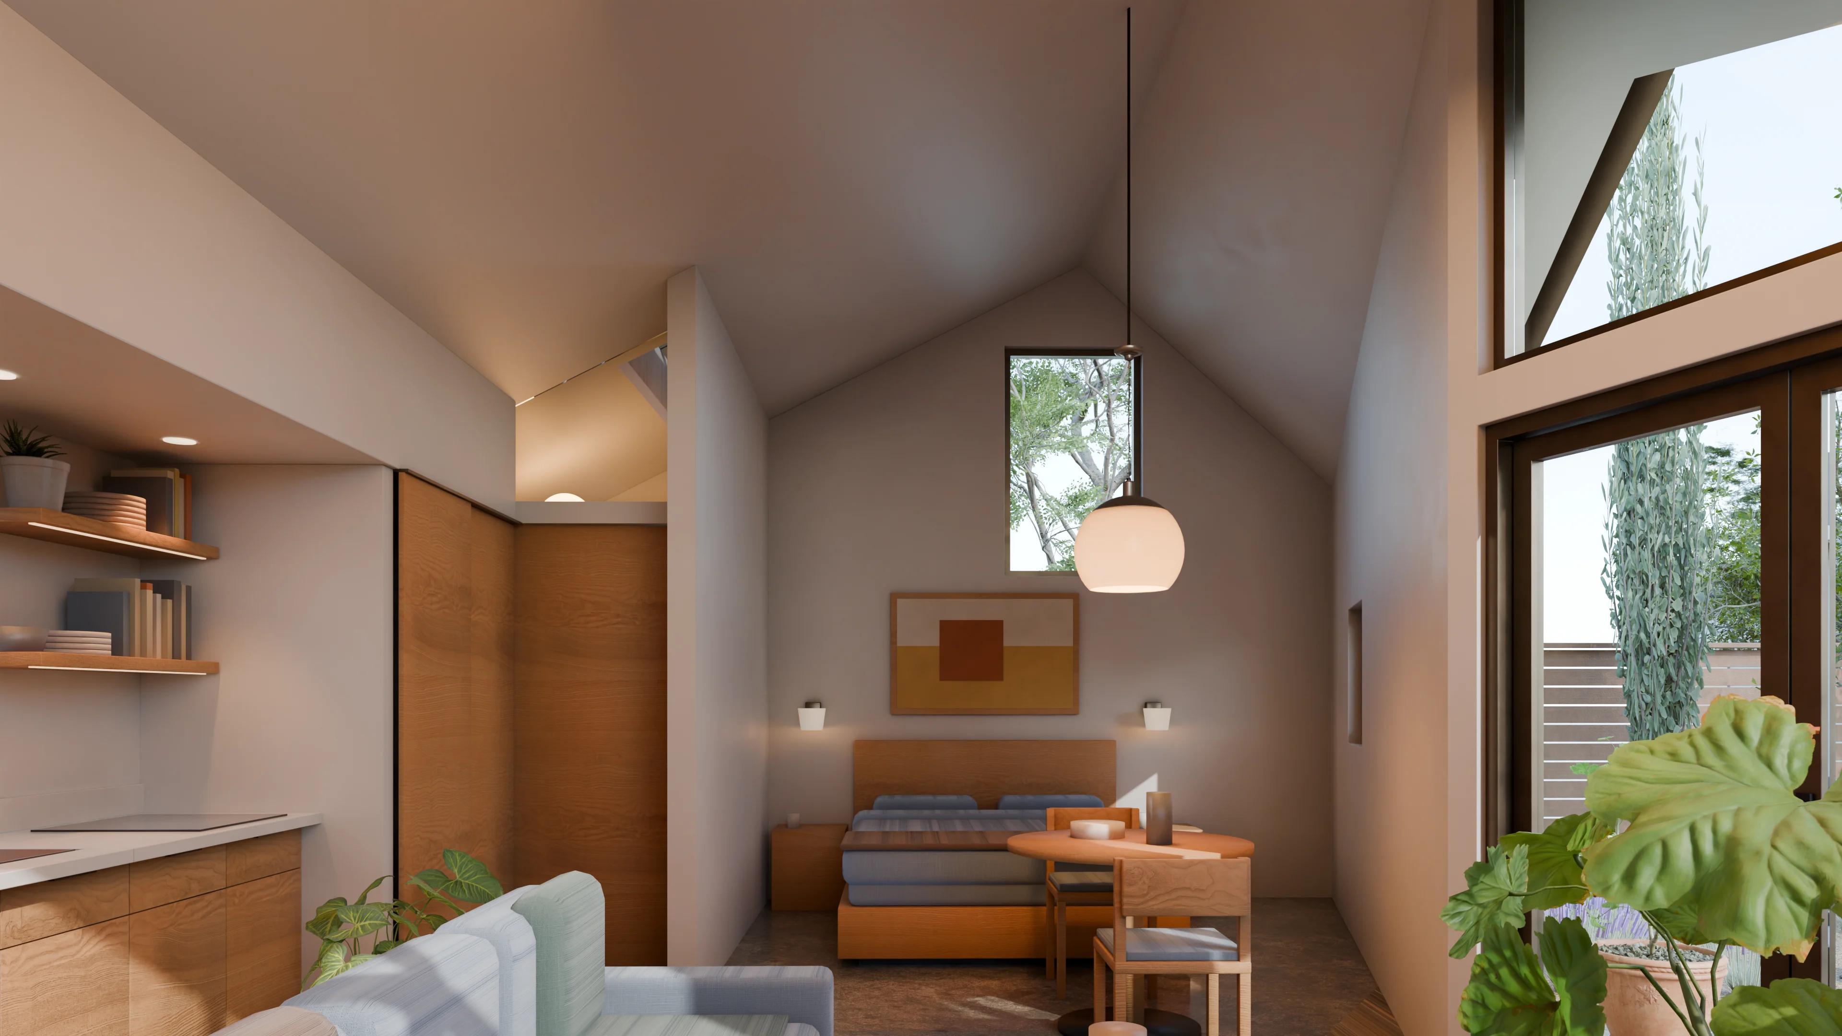
- Exterior heroDusk viewInteriorPlan-accurate model
- Pipeline
- Blender · Cycles path tracing · Post-production
A 500 sq ft studio with a cedar screen and a vaulted ceiling.
Modelled to a city-published ADU plan set, wall for wall, so the render matches the permit drawings: 500 sq ft overall, 15 ft to the ridge, standing-seam roof, a cedar-slat screen wrapping the gable and a clerestory over the entry. The same model produces the golden-hour exterior, the lit dusk view and the vaulted interior. Plans by Lehrer Architects and Kadre Architects for the City of Los Angeles ADU standard plan program. Site, planting and furnishing are illustrative.
How it is built
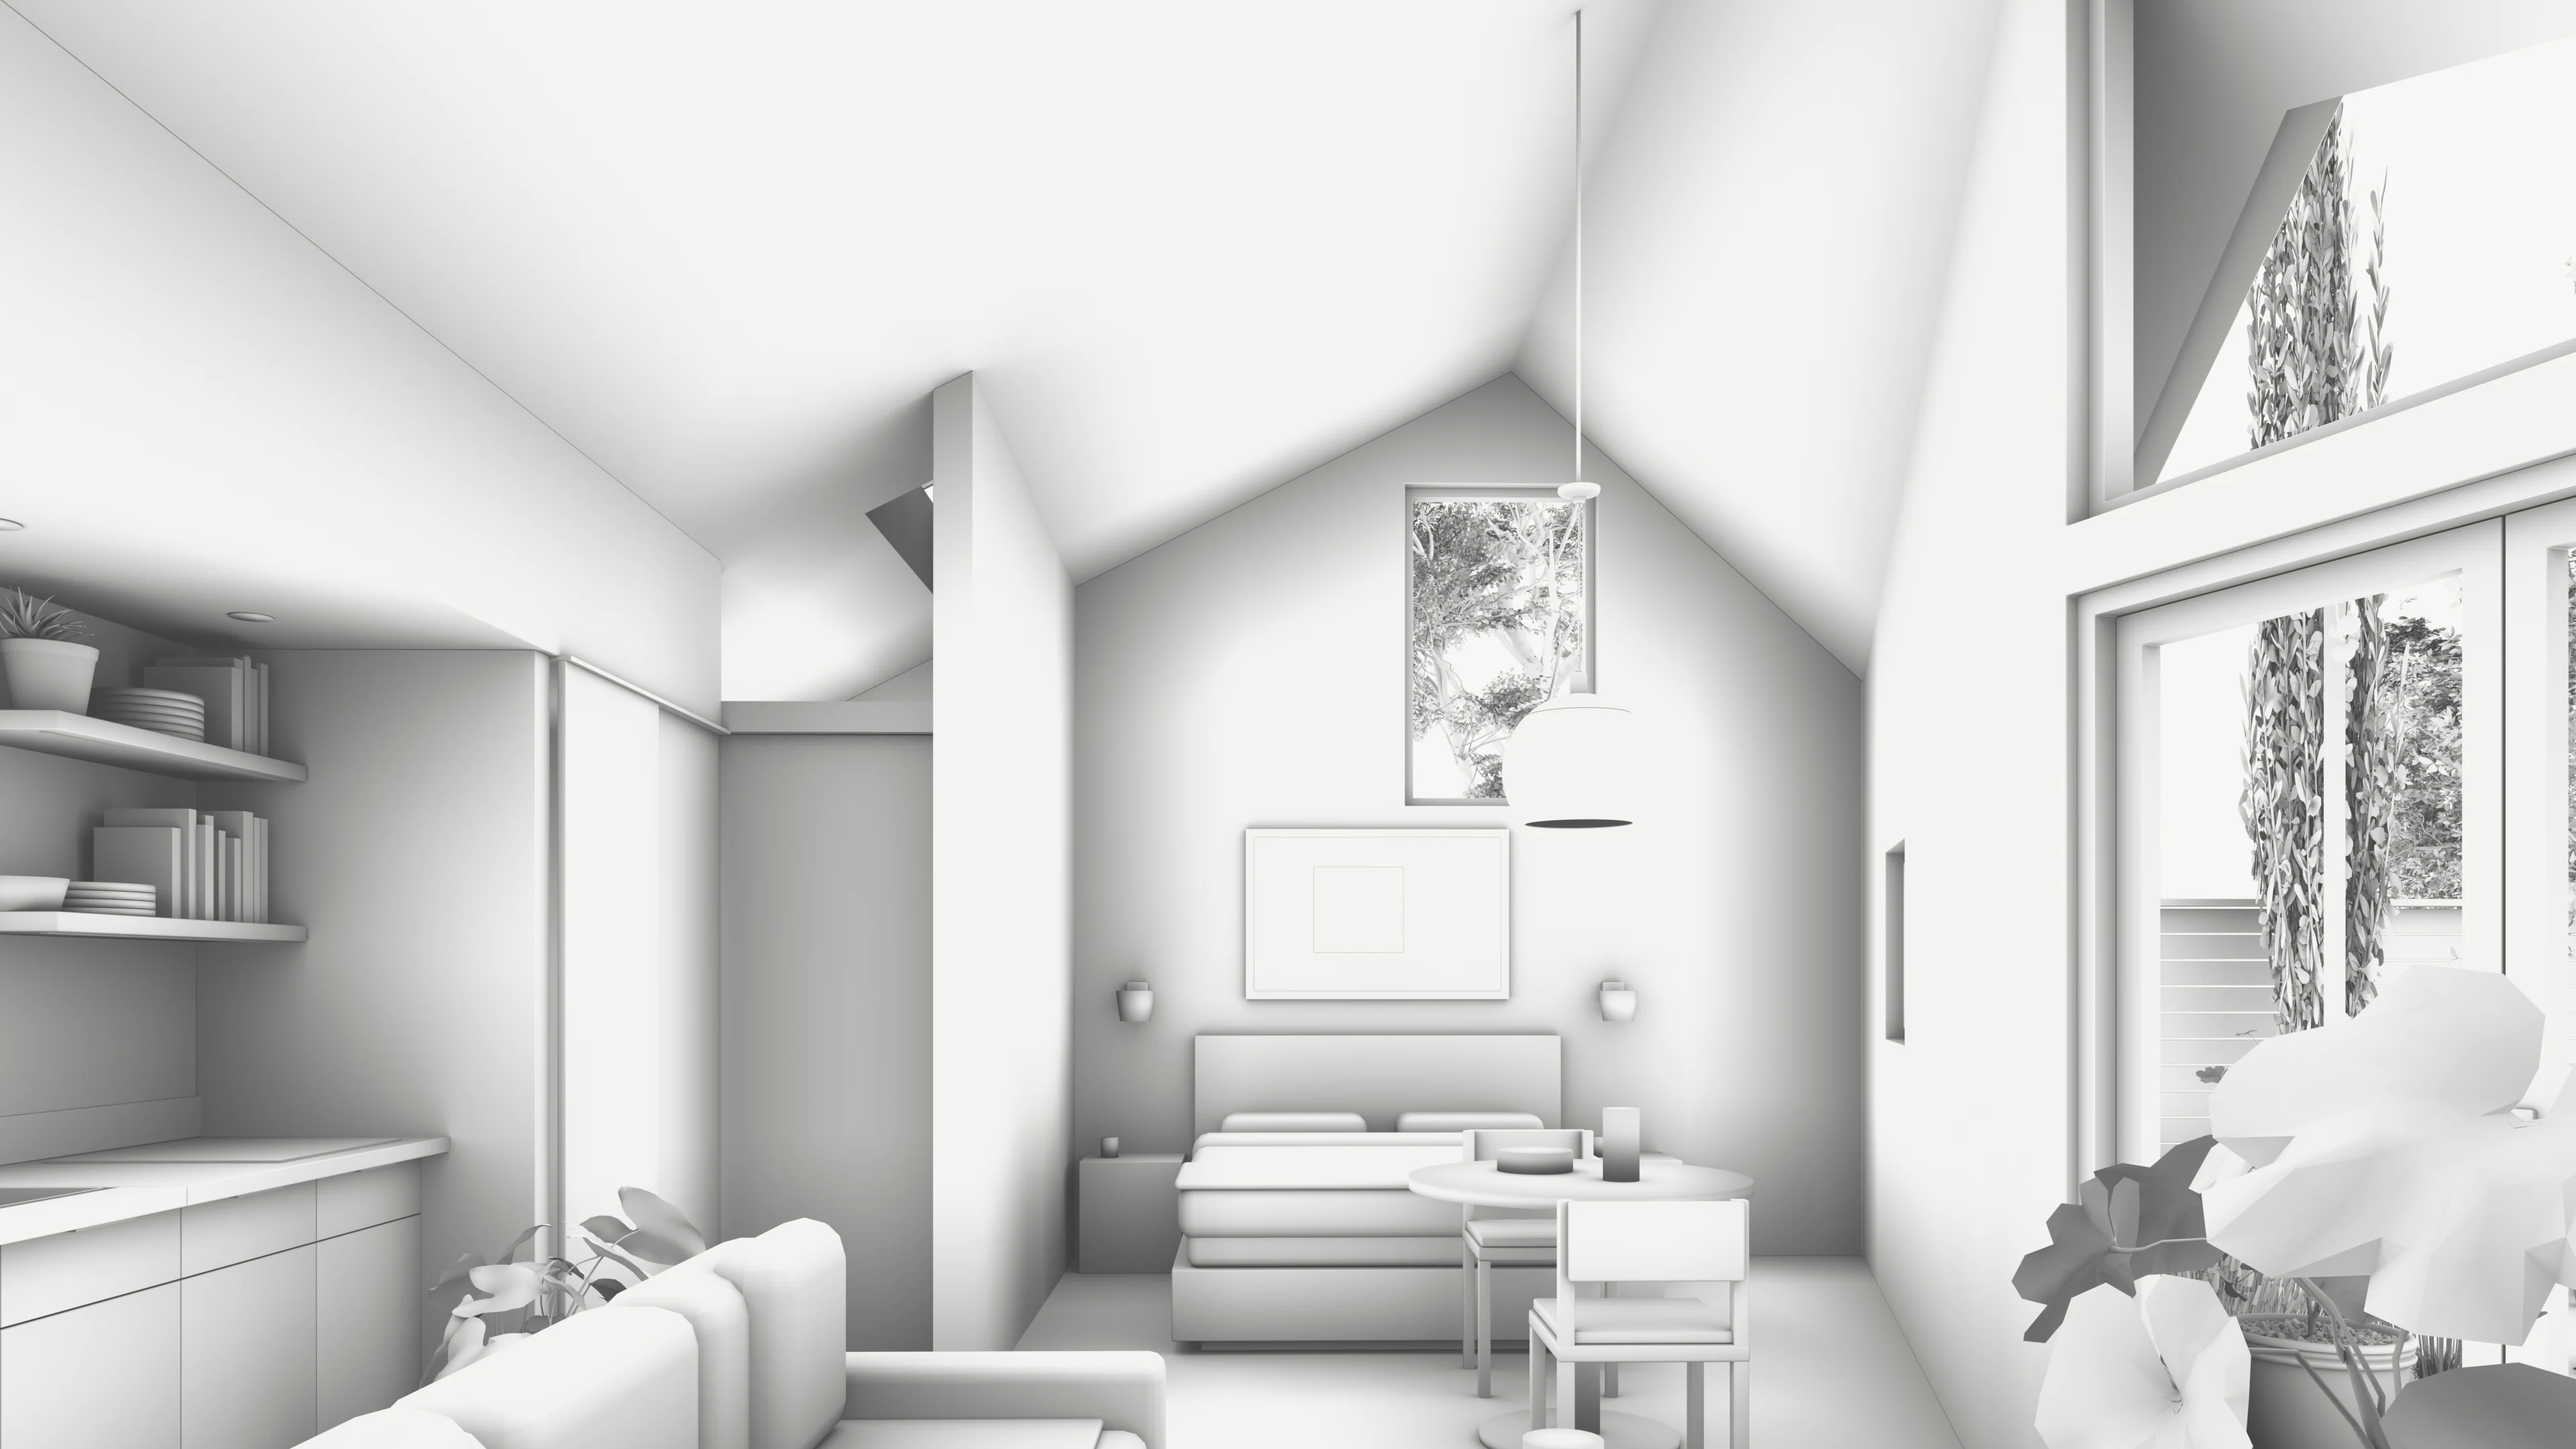
Every image starts as a model checked in clay for form, proportion and contact shadow, then is finished with materials and lighting. Step through the stages.
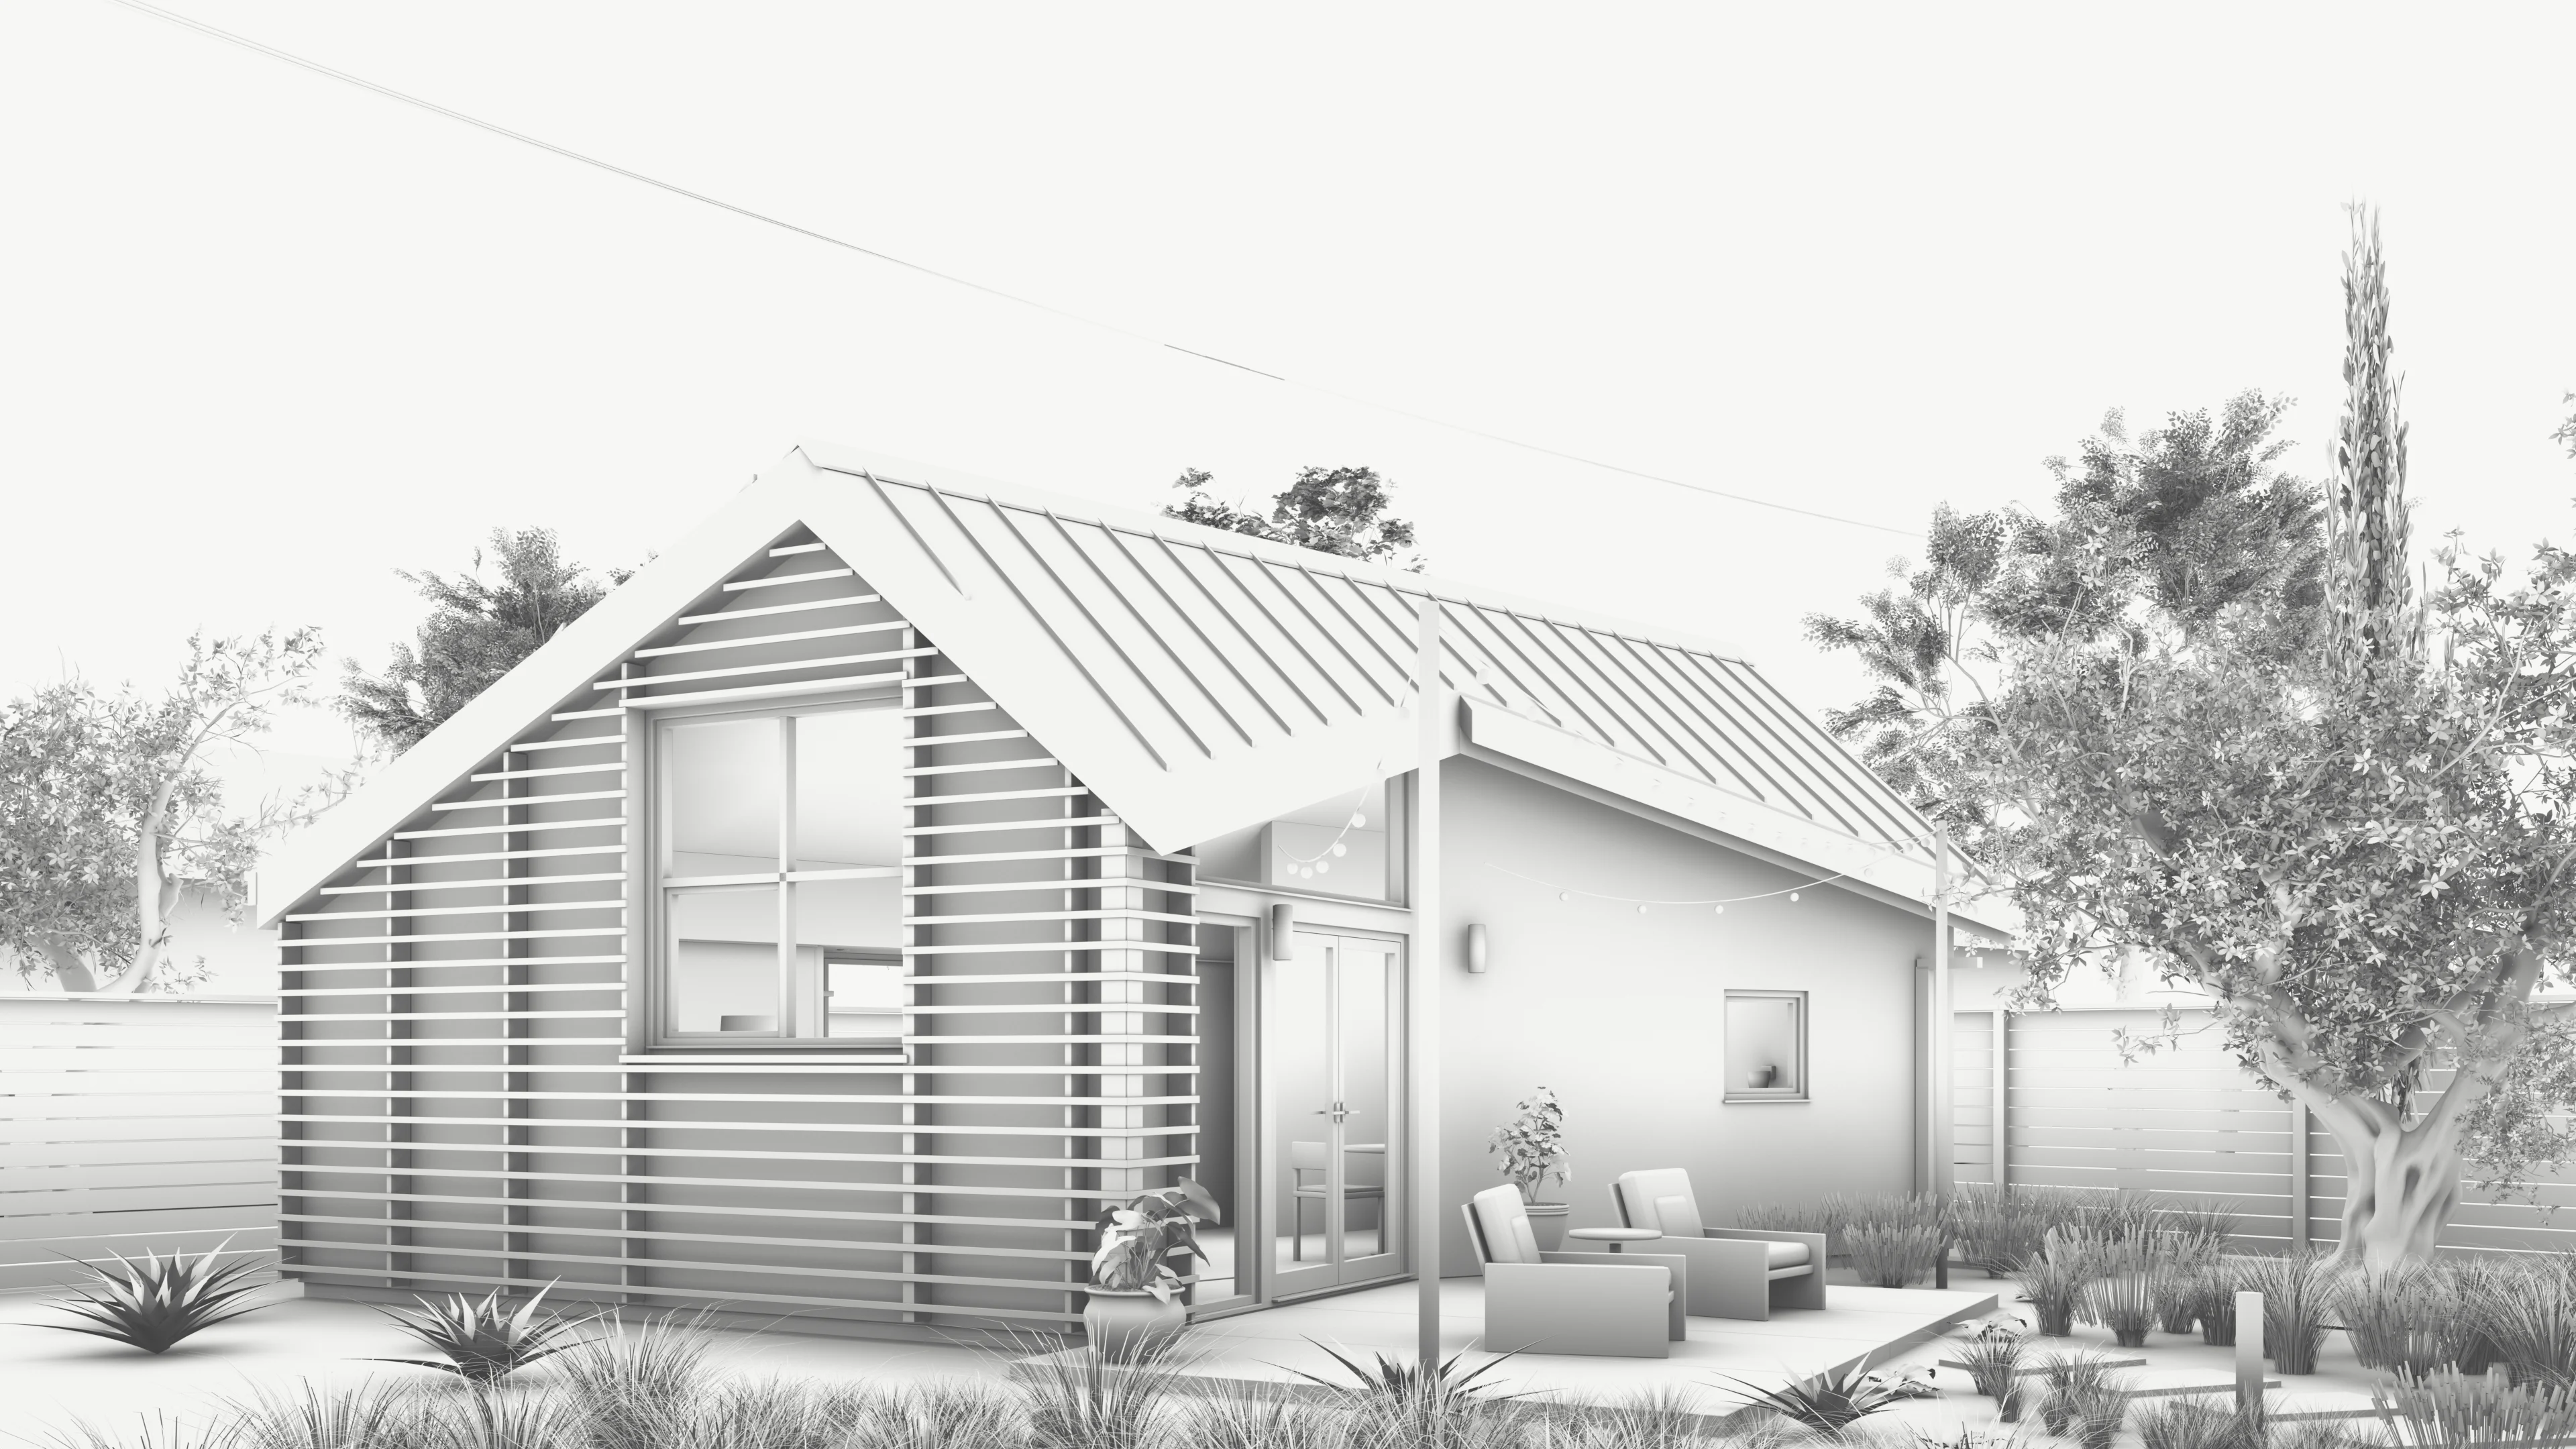
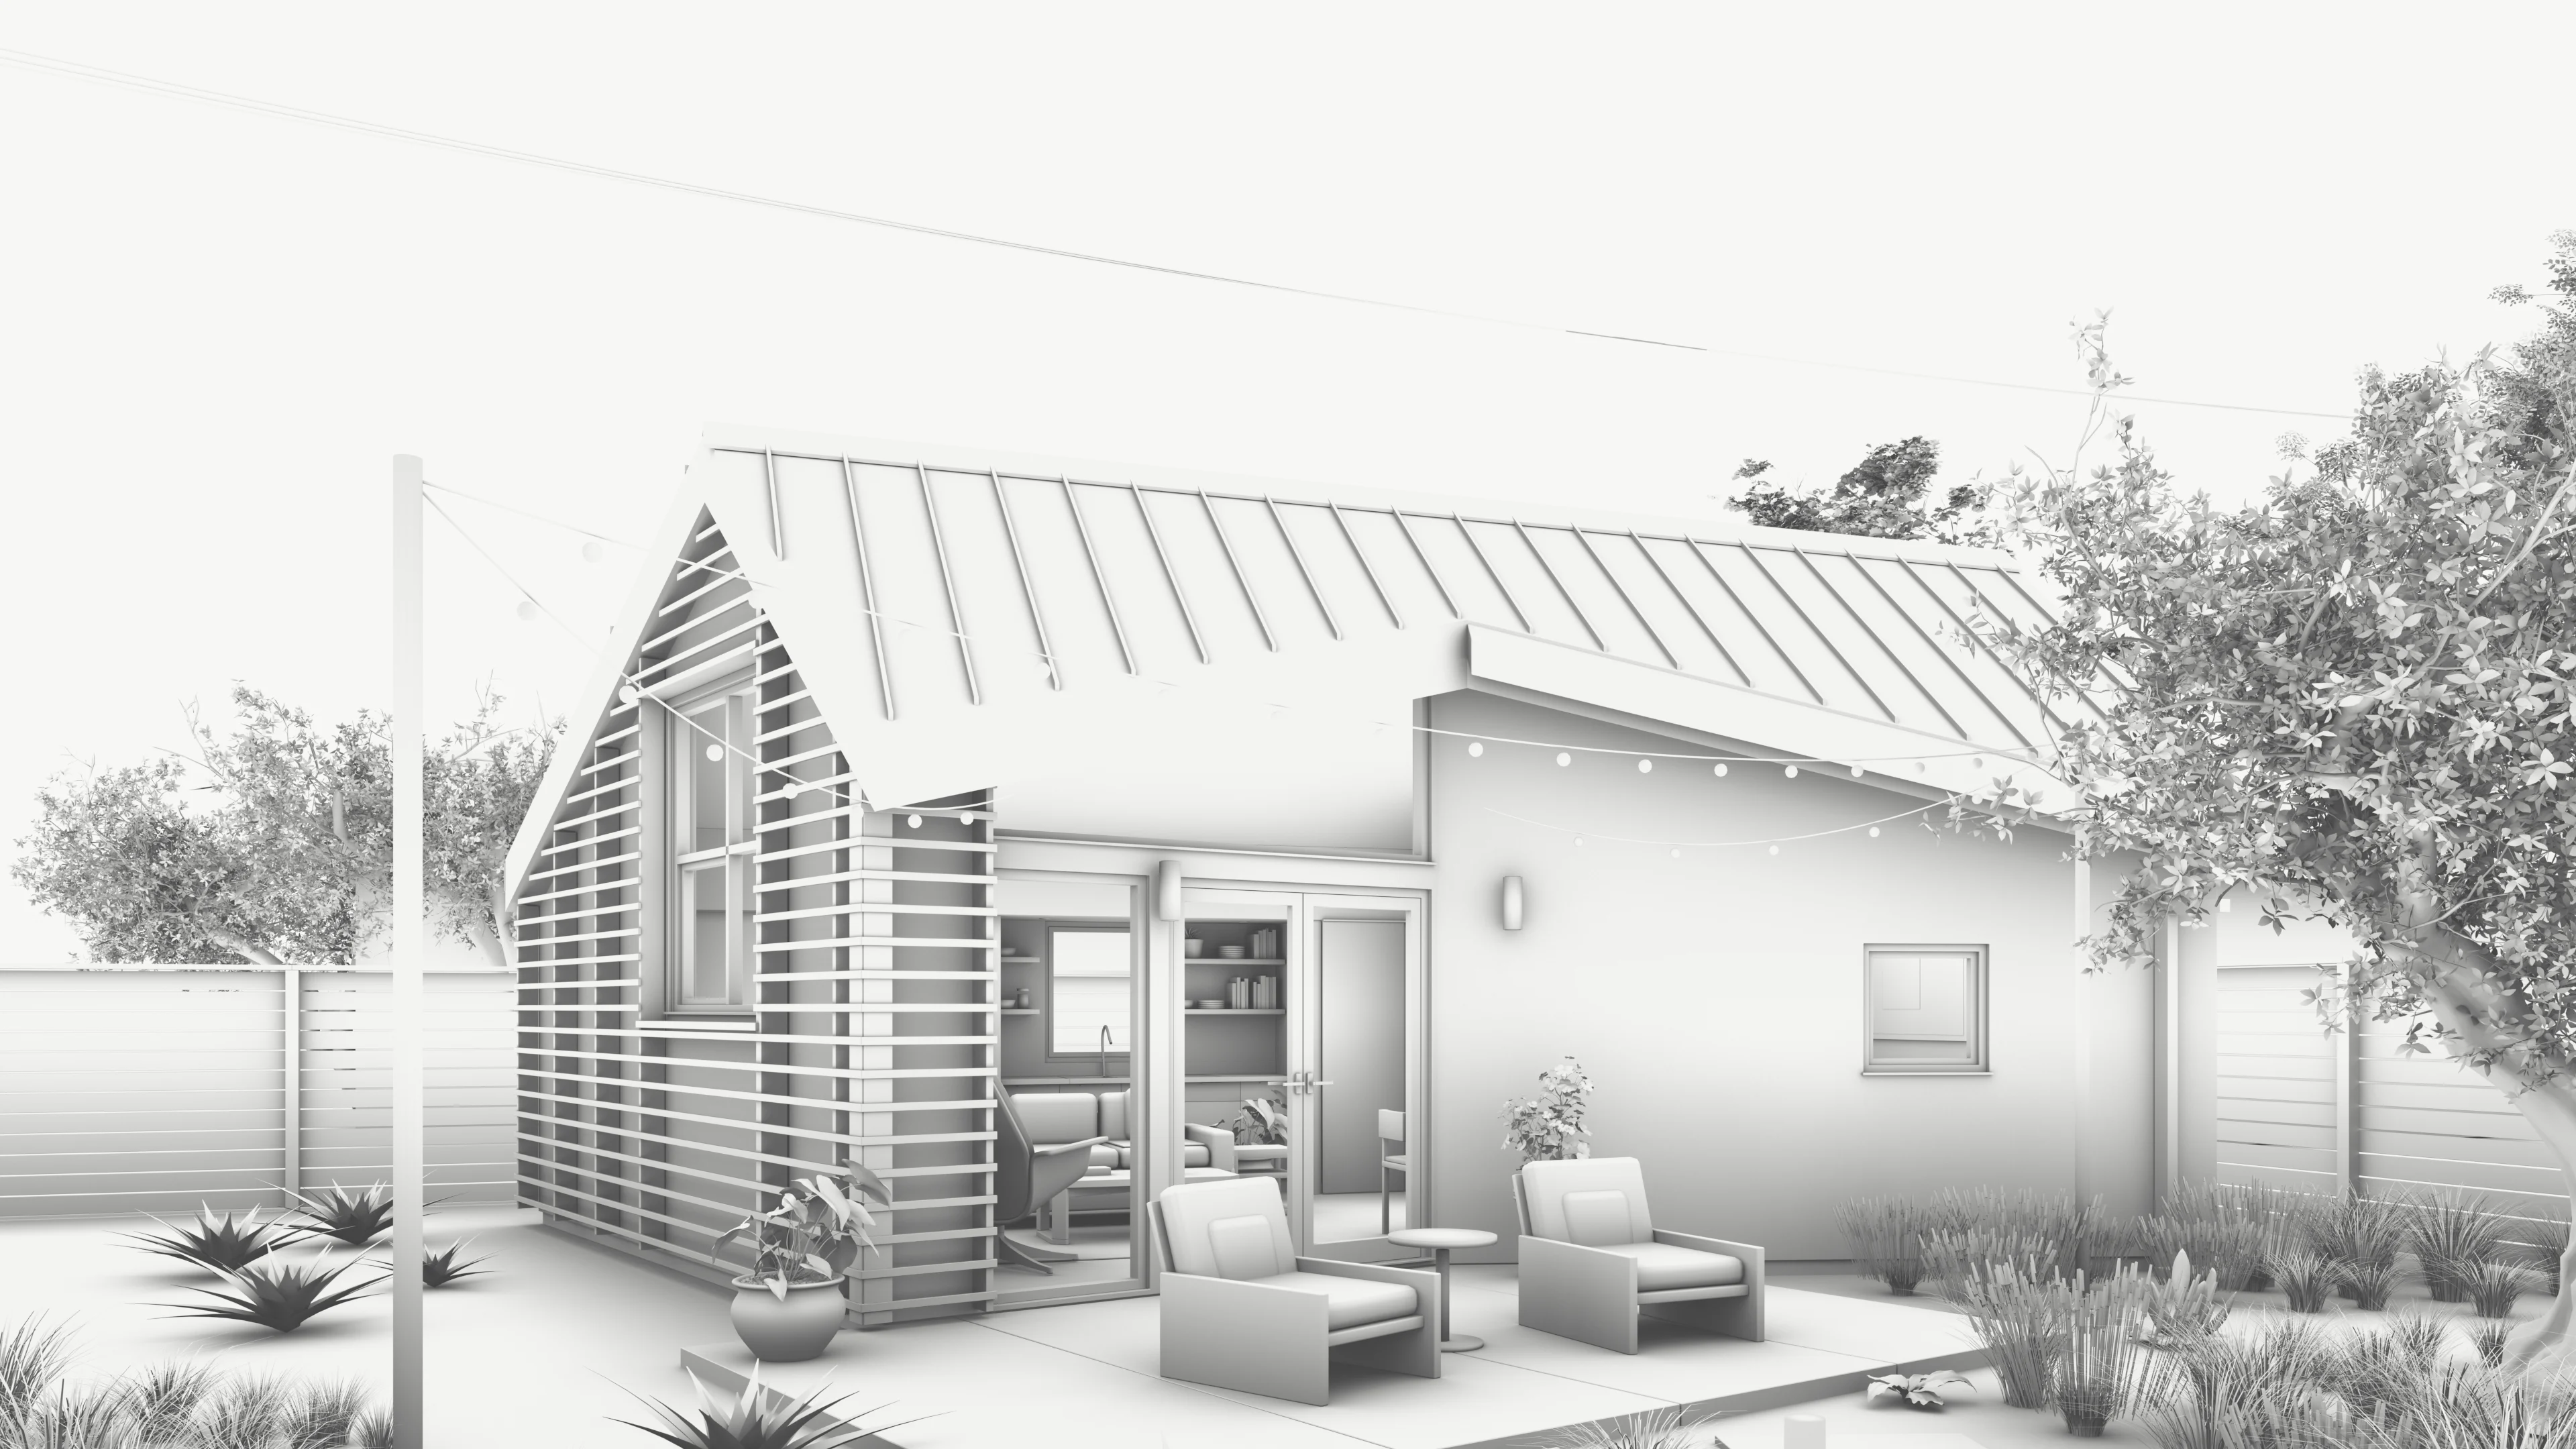
Next project
Coastal Pavilion